Listed: $ 555,000 (Sold on: May 30, 2025) Days on Market:27
12254 Hazel Spruce Court, Parker, CO 80134
BEDS
3
BATHS
4
PARKING
2
SQFT
2288
Description
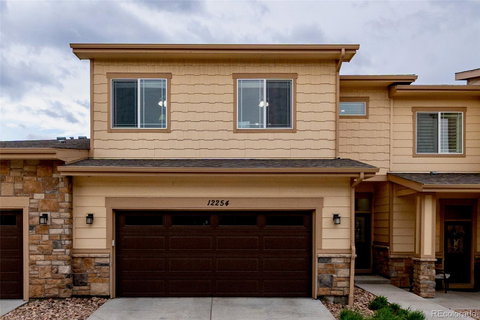
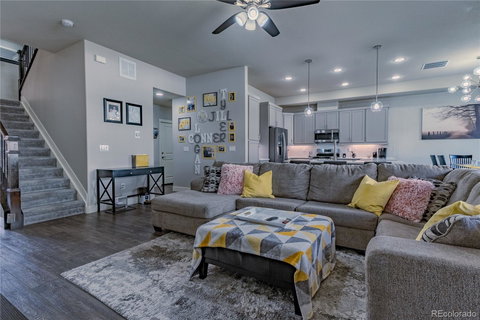
This beautiful townhouse in Parker offers a spacious, thoughtfully designed layout perfect for modern living. The huge primary suite includes a private sitting area, a luxurious five-piece ensuite bath with a freestanding soaking tub, heated tile flooring, and an expansive custom closet featuring high-end finishes, jewelry drawers, pull-out shoe racks, and extensive shelving. Every bedroom has an ensuite bath, plus a half bath powder room on the main level for guests. A bonus loft area provides additional flexible space, ideal for an office or secondary living room. Throughout the home, you'll find premium upgrades such as a fireplace with a custom tile surround, whole-house blinds, air conditioning, high-end tile, flooring, counters, cabinets, and sinks. The kitchen includes under-cabinet lighting and pull-out pantry drawers, while upgraded rails replace traditional half walls for a
more open and modern feel. Two-tone interior paint and a convenient sink and cabinet in the upstairs laundry room add even more thoughtful touches to the home. Additional enhancements include a custom mudroom by Closet Factory with matching high-end finishes, a coat cabinet, bench, drawers, and shelving. The home also features four ceiling fans installed in the bedrooms and living room, upgraded lighting fixtures in the kitchen and dining areas, smart switches, USB outlets, dimmers, and overhead storage racks in the garage for extra organization. The attached 2.5-car tandem garage provides extra depth for storage or a workshop space and
connects directly to the home through the custom-built mudroom. All appliances are included, including washer, dryer, and garage
fridge, ensuring a move-in-ready experience. Don’t miss the chance to make this beautifully upgraded home yours!
Description
This beautiful townhouse in Parker offers a spacious, thoughtfully designed layout perfect for modern living. The huge primary suite includes a private sitting area, a luxurious five-piece ensuite bath with a freestanding soaking tub, heated tile flooring, and an expansive custom closet featuring high-end finishes, jewelry drawers, pull-out shoe racks, and extensive shelving. Every bedroom has an ensuite bath, plus a half bath powder room on the main level for guests. A bonus loft area provides additional flexible space, ideal for an office or secondary living room. Throughout the home, you'll find premium upgrades such as a fireplace with a custom tile surround, whole-house blinds, air conditioning, high-end tile, flooring, counters, cabinets, and sinks. The kitchen includes under-cabinet lighting and pull-out pantry drawers, while upgraded rails replace traditional half walls for a
more open and modern feel. Two-tone interior paint and a convenient sink and cabinet in the upstairs laundry room add even more thoughtful touches to the home. Additional enhancements include a custom mudroom by Closet Factory with matching high-end finishes, a coat cabinet, bench, drawers, and shelving. The home also features four ceiling fans installed in the bedrooms and living room, upgraded lighting fixtures in the kitchen and dining areas, smart switches, USB outlets, dimmers, and overhead storage racks in the garage for extra organization. The attached 2.5-car tandem garage provides extra depth for storage or a workshop space and
connects directly to the home through the custom-built mudroom. All appliances are included, including washer, dryer, and garage
fridge, ensuring a move-in-ready experience. Don’t miss the chance to make this beautifully upgraded home yours!
Listed: $ 555,000 (Sold on: May 30, 2025) Days on Market:27
12254 Hazel Spruce Court, Parker, CO 80134
BEDS
3
BATHS
4
PARKING
2
SQFT
2,288
Description
This beautiful townhouse in Parker offers a spacious, thoughtfully designed layout perfect for modern living. The huge primary suite includes a private sitting area, a luxurious five-piece ensuite bath with a freestanding soaking tub, heated tile flooring, and an expansive custom closet featuring high-end finishes, jewelry drawers, pull-out shoe racks, and extensive shelving. Every bedroom has an ensuite bath, plus a half bath powder room on the main level for guests. A bonus loft area provides additional flexible space, ideal for an office or secondary living room. Throughout the home, you'll find premium upgrades such as a fireplace with a custom tile surround, whole-house blinds, air conditioning, high-end tile, flooring, counters, cabinets, and sinks. The kitchen includes under-cabinet lighting and pull-out pantry drawers, while upgraded rails replace traditional half walls for a
more open and modern feel. Two-tone interior paint and a convenient sink and cabinet in the upstairs laundry room add even more thoughtful touches to the home. Additional enhancements include a custom mudroom by Closet Factory with matching high-end finishes, a coat cabinet, bench, drawers, and shelving. The home also features four ceiling fans installed in the bedrooms and living room, upgraded lighting fixtures in the kitchen and dining areas, smart switches, USB outlets, dimmers, and overhead storage racks in the garage for extra organization. The attached 2.5-car tandem garage provides extra depth for storage or a workshop space and
connects directly to the home through the custom-built mudroom. All appliances are included, including washer, dryer, and garage
fridge, ensuring a move-in-ready experience. Don’t miss the chance to make this beautifully upgraded home yours!
Description
This beautiful townhouse in Parker offers a spacious, thoughtfully designed layout perfect for modern living. The huge primary suite includes a private sitting area, a luxurious five-piece ensuite bath with a freestanding soaking tub, heated tile flooring, and an expansive custom closet featuring high-end finishes, jewelry drawers, pull-out shoe racks, and extensive shelving. Every bedroom has an ensuite bath, plus a half bath powder room on the main level for guests. A bonus loft area provides additional flexible space, ideal for an office or secondary living room. Throughout the home, you'll find premium upgrades such as a fireplace with a custom tile surround, whole-house blinds, air conditioning, high-end tile, flooring, counters, cabinets, and sinks. The kitchen includes under-cabinet lighting and pull-out pantry drawers, while upgraded rails replace traditional half walls for a
more open and modern feel. Two-tone interior paint and a convenient sink and cabinet in the upstairs laundry room add even more thoughtful touches to the home. Additional enhancements include a custom mudroom by Closet Factory with matching high-end finishes, a coat cabinet, bench, drawers, and shelving. The home also features four ceiling fans installed in the bedrooms and living room, upgraded lighting fixtures in the kitchen and dining areas, smart switches, USB outlets, dimmers, and overhead storage racks in the garage for extra organization. The attached 2.5-car tandem garage provides extra depth for storage or a workshop space and
connects directly to the home through the custom-built mudroom. All appliances are included, including washer, dryer, and garage
fridge, ensuring a move-in-ready experience. Don’t miss the chance to make this beautifully upgraded home yours!
HelloCondo Is The #1 Condo Search Platform And Real Estate Recommendation Engine. Search, Find And Buy The Perfect Condo And Get Matched With The Best Agents. Finding A Condo Has Never Been So Easy.