Listed: $ 555,000 (Sold on: Mar 28, 2025) Days on Market:63
12253 Hazel Spruce Court, Parker, CO 80134
BEDS
4
BATHS
4
PARKING
2
SQFT
2217
Description
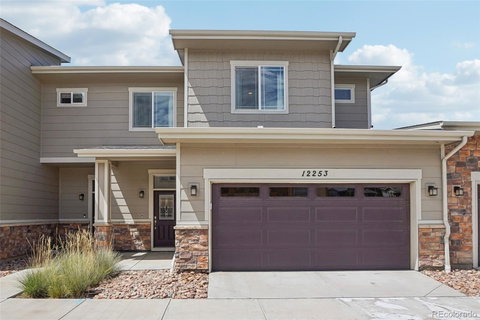
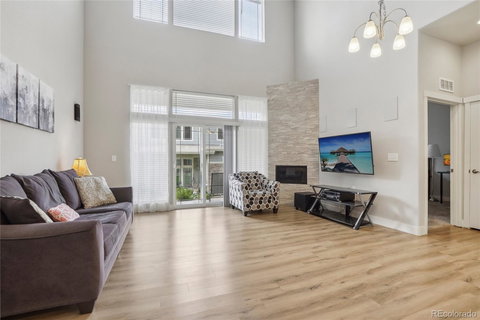
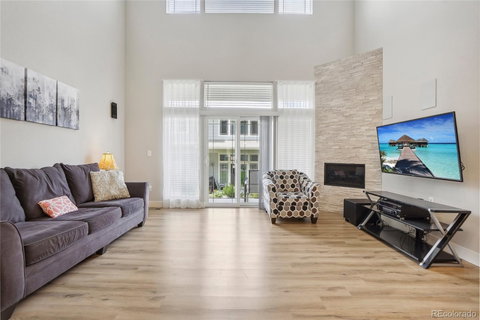
**The seller has had a home inspection completed. The house is super clean and in great shape! The inspection report will be provided at the time of the offer.** Welcome to your move-in ready townhome with a MAIN FLOOR PRIMARY SUITE AND 5-PIECE BATHROOM, which features a luxurious five-piece ensuite bath with dual vanities, a soaking tub, a step-in shower with a built-in bench, and a spacious walk-in closet! The main level also offers vaulted ceilings and 10-12 foot ceilings throughout the main level. a modern open-concept design that seamlessly connects the living room and kitchen, with soft-close cabinets throughout the home. The kitchen is a chef's dream, with granite countertops, premium stainless steel appliances—including a gas range—and an island with an overhang for bar stools. The living room and dining room boast a cozy fireplace, soaring ceilings, and expansive windows that fill the space with natural light. The electric blinds in the living room provide added convenience. Step out onto the WEST-facing patio for a breath of fresh air and all the sun you want to enjoy. This can be fenced in with HOA approval. The main level also includes a convenient laundry room and a powder bath. Upstairs, you’ll find a versatile loft area and another primary suite with an ensuite three-quarter bath, including a bench in the shower—perfect for multigenerational living. The upper level also includes a third bedroom with a full bath, dual sinks, and dual closets, and we have a fourth bedroom that you can use as an office. Enjoy stunning mountain views from this level. The finished crawl space, complete with carpet and lighting, offers excellent storage options. Parking is a breeze with the attached two-car garage.
Description
**The seller has had a home inspection completed. The house is super clean and in great shape! The inspection report will be provided at the time of the offer.** Welcome to your move-in ready townhome with a MAIN FLOOR PRIMARY SUITE AND 5-PIECE BATHROOM, which features a luxurious five-piece ensuite bath with dual vanities, a soaking tub, a step-in shower with a built-in bench, and a spacious walk-in closet! The main level also offers vaulted ceilings and 10-12 foot ceilings throughout the main level. a modern open-concept design that seamlessly connects the living room and kitchen, with soft-close cabinets throughout the home. The kitchen is a chef's dream, with granite countertops, premium stainless steel appliances—including a gas range—and an island with an overhang for bar stools. The living room and dining room boast a cozy fireplace, soaring ceilings, and expansive windows that fill the space with natural light. The electric blinds in the living room provide added convenience. Step out onto the WEST-facing patio for a breath of fresh air and all the sun you want to enjoy. This can be fenced in with HOA approval. The main level also includes a convenient laundry room and a powder bath. Upstairs, you’ll find a versatile loft area and another primary suite with an ensuite three-quarter bath, including a bench in the shower—perfect for multigenerational living. The upper level also includes a third bedroom with a full bath, dual sinks, and dual closets, and we have a fourth bedroom that you can use as an office. Enjoy stunning mountain views from this level. The finished crawl space, complete with carpet and lighting, offers excellent storage options. Parking is a breeze with the attached two-car garage.
Listed: $ 555,000 (Sold on: Mar 28, 2025) Days on Market:63
12253 Hazel Spruce Court, Parker, CO 80134
BEDS
4
BATHS
4
PARKING
2
SQFT
2,217
Description
**The seller has had a home inspection completed. The house is super clean and in great shape! The inspection report will be provided at the time of the offer.** Welcome to your move-in ready townhome with a MAIN FLOOR PRIMARY SUITE AND 5-PIECE BATHROOM, which features a luxurious five-piece ensuite bath with dual vanities, a soaking tub, a step-in shower with a built-in bench, and a spacious walk-in closet! The main level also offers vaulted ceilings and 10-12 foot ceilings throughout the main level. a modern open-concept design that seamlessly connects the living room and kitchen, with soft-close cabinets throughout the home. The kitchen is a chef's dream, with granite countertops, premium stainless steel appliances—including a gas range—and an island with an overhang for bar stools. The living room and dining room boast a cozy fireplace, soaring ceilings, and expansive windows that fill the space with natural light. The electric blinds in the living room provide added convenience. Step out onto the WEST-facing patio for a breath of fresh air and all the sun you want to enjoy. This can be fenced in with HOA approval. The main level also includes a convenient laundry room and a powder bath. Upstairs, you’ll find a versatile loft area and another primary suite with an ensuite three-quarter bath, including a bench in the shower—perfect for multigenerational living. The upper level also includes a third bedroom with a full bath, dual sinks, and dual closets, and we have a fourth bedroom that you can use as an office. Enjoy stunning mountain views from this level. The finished crawl space, complete with carpet and lighting, offers excellent storage options. Parking is a breeze with the attached two-car garage.
Description
**The seller has had a home inspection completed. The house is super clean and in great shape! The inspection report will be provided at the time of the offer.** Welcome to your move-in ready townhome with a MAIN FLOOR PRIMARY SUITE AND 5-PIECE BATHROOM, which features a luxurious five-piece ensuite bath with dual vanities, a soaking tub, a step-in shower with a built-in bench, and a spacious walk-in closet! The main level also offers vaulted ceilings and 10-12 foot ceilings throughout the main level. a modern open-concept design that seamlessly connects the living room and kitchen, with soft-close cabinets throughout the home. The kitchen is a chef's dream, with granite countertops, premium stainless steel appliances—including a gas range—and an island with an overhang for bar stools. The living room and dining room boast a cozy fireplace, soaring ceilings, and expansive windows that fill the space with natural light. The electric blinds in the living room provide added convenience. Step out onto the WEST-facing patio for a breath of fresh air and all the sun you want to enjoy. This can be fenced in with HOA approval. The main level also includes a convenient laundry room and a powder bath. Upstairs, you’ll find a versatile loft area and another primary suite with an ensuite three-quarter bath, including a bench in the shower—perfect for multigenerational living. The upper level also includes a third bedroom with a full bath, dual sinks, and dual closets, and we have a fourth bedroom that you can use as an office. Enjoy stunning mountain views from this level. The finished crawl space, complete with carpet and lighting, offers excellent storage options. Parking is a breeze with the attached two-car garage.
HelloCondo Is The #1 Condo Search Platform And Real Estate Recommendation Engine. Search, Find And Buy The Perfect Condo And Get Matched With The Best Agents. Finding A Condo Has Never Been So Easy.