Listed: $ 529,000 (Sold on: May 19, 2025) Days on Market:200
12207 Stone Timber Court, Parker, CO 80134
BEDS
3
BATHS
3
PARKING
2
SQFT
2001
Description
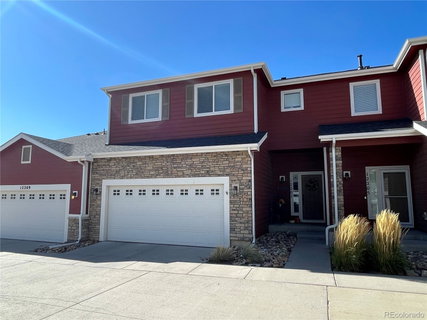
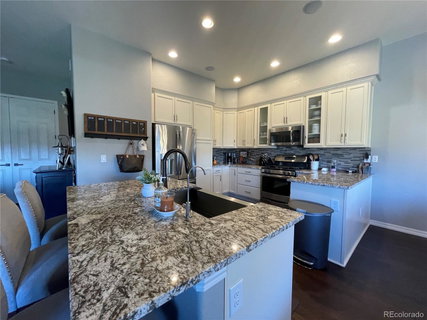
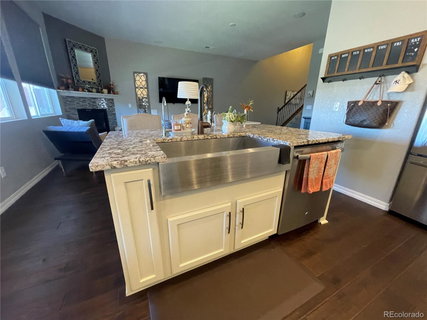
Welcome to luxury living with zero maintenance in this impeccably upgraded townhome, featuring breathtaking, unobstructed views of Mt. Evans and city lights. Step inside to discover an open-concept design with soaring ceilings and hardwoods throughout the main level and upstairs hallway. The gourmet kitchen is a chef’s dream, showcasing granite slab countertops, a sleek stainless steel farm sink, custom cabinetry, and a complete Whirlpool stainless appliance package. Retreat to the expansive 23' x 17' master suite, complete with an opulent bath and a closet that feels like a room in itself. High-end lighting, ceiling fans, and remote-controlled blinds add convenience and style, while an entire wall of built-in storage in the garage offers ample space. An upstairs office/loft provides versatility, and the covered back porch with an awning invites you to enjoy the outdoors year-round. This townhome is truly the pinnacle of sophisticated, low-maintenance living. The location is key, as you can walk to restaurants, you are right next to Hess Road, and the community has a resort-style pool and park with spectacular views. Pre-inspected and repaired.
Description
Welcome to luxury living with zero maintenance in this impeccably upgraded townhome, featuring breathtaking, unobstructed views of Mt. Evans and city lights. Step inside to discover an open-concept design with soaring ceilings and hardwoods throughout the main level and upstairs hallway. The gourmet kitchen is a chef’s dream, showcasing granite slab countertops, a sleek stainless steel farm sink, custom cabinetry, and a complete Whirlpool stainless appliance package. Retreat to the expansive 23' x 17' master suite, complete with an opulent bath and a closet that feels like a room in itself. High-end lighting, ceiling fans, and remote-controlled blinds add convenience and style, while an entire wall of built-in storage in the garage offers ample space. An upstairs office/loft provides versatility, and the covered back porch with an awning invites you to enjoy the outdoors year-round. This townhome is truly the pinnacle of sophisticated, low-maintenance living. The location is key, as you can walk to restaurants, you are right next to Hess Road, and the community has a resort-style pool and park with spectacular views. Pre-inspected and repaired.
Listed: $ 529,000 (Sold on: May 19, 2025) Days on Market:200
12207 Stone Timber Court, Parker, CO 80134
BEDS
3
BATHS
3
PARKING
2
SQFT
2,001
Description
Welcome to luxury living with zero maintenance in this impeccably upgraded townhome, featuring breathtaking, unobstructed views of Mt. Evans and city lights. Step inside to discover an open-concept design with soaring ceilings and hardwoods throughout the main level and upstairs hallway. The gourmet kitchen is a chef’s dream, showcasing granite slab countertops, a sleek stainless steel farm sink, custom cabinetry, and a complete Whirlpool stainless appliance package. Retreat to the expansive 23' x 17' master suite, complete with an opulent bath and a closet that feels like a room in itself. High-end lighting, ceiling fans, and remote-controlled blinds add convenience and style, while an entire wall of built-in storage in the garage offers ample space. An upstairs office/loft provides versatility, and the covered back porch with an awning invites you to enjoy the outdoors year-round. This townhome is truly the pinnacle of sophisticated, low-maintenance living. The location is key, as you can walk to restaurants, you are right next to Hess Road, and the community has a resort-style pool and park with spectacular views. Pre-inspected and repaired.
Description
Welcome to luxury living with zero maintenance in this impeccably upgraded townhome, featuring breathtaking, unobstructed views of Mt. Evans and city lights. Step inside to discover an open-concept design with soaring ceilings and hardwoods throughout the main level and upstairs hallway. The gourmet kitchen is a chef’s dream, showcasing granite slab countertops, a sleek stainless steel farm sink, custom cabinetry, and a complete Whirlpool stainless appliance package. Retreat to the expansive 23' x 17' master suite, complete with an opulent bath and a closet that feels like a room in itself. High-end lighting, ceiling fans, and remote-controlled blinds add convenience and style, while an entire wall of built-in storage in the garage offers ample space. An upstairs office/loft provides versatility, and the covered back porch with an awning invites you to enjoy the outdoors year-round. This townhome is truly the pinnacle of sophisticated, low-maintenance living. The location is key, as you can walk to restaurants, you are right next to Hess Road, and the community has a resort-style pool and park with spectacular views. Pre-inspected and repaired.
HelloCondo Is The #1 Condo Search Platform And Real Estate Recommendation Engine. Search, Find And Buy The Perfect Condo And Get Matched With The Best Agents. Finding A Condo Has Never Been So Easy.