Listed: $ 605,000 (Sold on: Sep 25, 2024) Days on Market:41
10200 Tall Oaks Circle, Parker, CO 80134
BEDS
3
BATHS
4
PARKING
2
SQFT
2586
Description
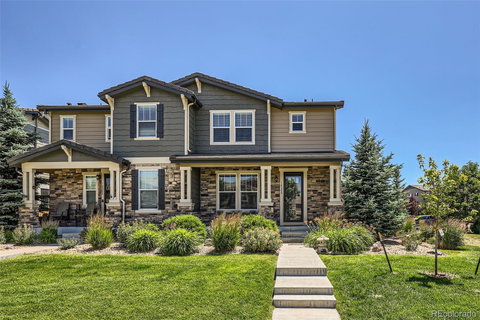
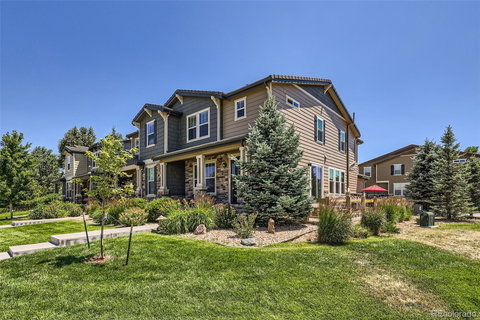
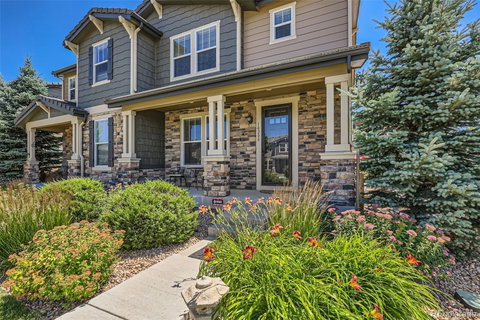
If you've been looking for a dream home in Meridian Village, this is it! This builder’s model, corner duplex townhome features 3 bedrooms, 4 baths, and a beautifully finished basement that is hard to find in this community. A covered front porch welcomes you into the home where you will find plenty of natural light throughout. The main floor features an office near the entrance and a convenient updated half bath. The upgraded kitchen is a chef's delight with a giant center island, quartz countertops, gorgeous cabinets, a pantry, and stainless appliances. On the main level, you will find easy-to-maintain tile in the kitchen and LVP in the office. Head upstairs to find a loft that offers additional living space, perfect for a family room or play area. The primary bedroom is a spacious retreat with a walk-in closet and an ensuite bathroom, complete with a double vanity, large shower with bench. The two large additional bedrooms share a full bathroom. The laundry room, located conveniently near the bedrooms, has a utility closet for extra storage. The finished basement is well done with its own full bath and adds lots of extra living space.
Features include new exterior paint, newer upgraded high-capacity AC, newer water heater, new windows, Pella patio door with built-in blinds, exterior kitchen venting, and a smart home sound system throughout the home. This home has a prime location that is hard to beat. The beautifully landscaped community has walking trails, dog-friendly areas, parks, playgrounds, and a community pool.
Listed: $ 605,000 (Sold on: Sep 25, 2024) Days on Market:41
10200 Tall Oaks Circle, Parker, CO 80134
BEDS
3
BATHS
4
PARKING
2
SQFT
2,586
Description
If you've been looking for a dream home in Meridian Village, this is it! This builder’s model, corner duplex townhome features 3 bedrooms, 4 baths, and a beautifully finished basement that is hard to find in this community. A covered front porch welcomes you into the home where you will find plenty of natural light throughout. The main floor features an office near the entrance and a convenient updated half bath. The upgraded kitchen is a chef's delight with a giant center island, quartz countertops, gorgeous cabinets, a pantry, and stainless appliances. On the main level, you will find easy-to-maintain tile in the kitchen and LVP in the office. Head upstairs to find a loft that offers additional living space, perfect for a family room or play area. The primary bedroom is a spacious retreat with a walk-in closet and an ensuite bathroom, complete with a double vanity, large shower with bench. The two large additional bedrooms share a full bathroom. The laundry room, located conveniently near the bedrooms, has a utility closet for extra storage. The finished basement is well done with its own full bath and adds lots of extra living space.
Features include new exterior paint, newer upgraded high-capacity AC, newer water heater, new windows, Pella patio door with built-in blinds, exterior kitchen venting, and a smart home sound system throughout the home. This home has a prime location that is hard to beat. The beautifully landscaped community has walking trails, dog-friendly areas, parks, playgrounds, and a community pool.
HelloCondo Is The #1 Condo Search Platform And Real Estate Recommendation Engine. Search, Find And Buy The Perfect Condo And Get Matched With The Best Agents. Finding A Condo Has Never Been So Easy.