Listed: $ 550,000 (Sold on: Jul 8, 2026) Days on Market:29
10121 Tall Oaks Street, Parker, CO 80134
BEDS
2
BATHS
4
PARKING
2
SQFT
1937
Description
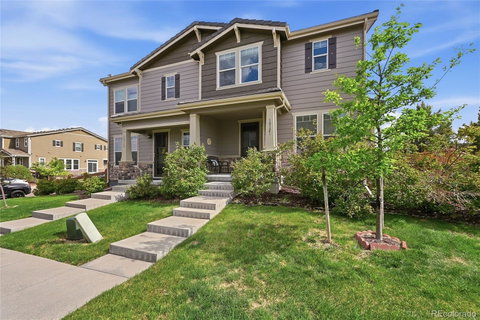
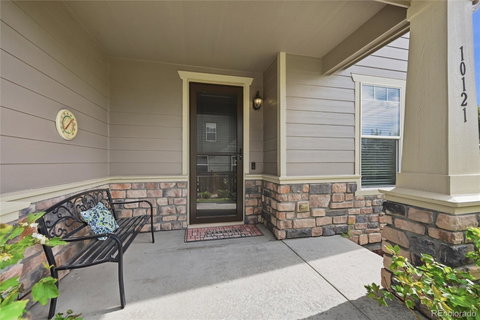
Low-maintenance living in Meridian Village Estates with finished basement! Enter this 2-bed, 3-bath paired home through the greenery-lined front porch into soaring ceilings, bright windows, fresh carpet, and an open layout primed for entertaining or unwinding. Enjoy quiet weeknights or lively gatherings in the gas fireplace-anchored living room, while the connected dining area is filled with natural light from floor-to-ceiling patio doors that open to the back deck. In the kitchen, find stainless steel appliances, granite countertops and center island, a dedicated pantry, and nearby powder bath. The upper level opens to a flexible loft space, ideal for a study, reading nook, or hobby area. Made for cozy weekends in, the spacious primary suite features a bench window, spacious walk-in closet, and ¾ en suite bath with an oversized standing shower and bench seating. A secondary bedroom, full hall bath, and convenient laundry room complete the level. Downstairs, the finished basement provides additional living space and a connected full bath perfect for a second den, home gym, or guests, along with dedicated utility and storage areas. Dine al fresco or soak in the sunshine with this low-maintenance backyard, featuring a large deck, privacy fence, rock outcropping, and oversized 2-car garage complete with workbench and storage. Located just minutes from Downtown Parker, Park Meadows, and Meridian Golf Club, and with less than half an hour to Castle Rock, Chatfield State Park, and downtown Denver via I-25, endless recreation is just outside your front door.
Listed: $ 550,000 (Sold on: Jul 8, 2026) Days on Market:29
10121 Tall Oaks Street, Parker, CO 80134
BEDS
2
BATHS
4
PARKING
2
SQFT
1,937
Description
Low-maintenance living in Meridian Village Estates with finished basement! Enter this 2-bed, 3-bath paired home through the greenery-lined front porch into soaring ceilings, bright windows, fresh carpet, and an open layout primed for entertaining or unwinding. Enjoy quiet weeknights or lively gatherings in the gas fireplace-anchored living room, while the connected dining area is filled with natural light from floor-to-ceiling patio doors that open to the back deck. In the kitchen, find stainless steel appliances, granite countertops and center island, a dedicated pantry, and nearby powder bath. The upper level opens to a flexible loft space, ideal for a study, reading nook, or hobby area. Made for cozy weekends in, the spacious primary suite features a bench window, spacious walk-in closet, and ¾ en suite bath with an oversized standing shower and bench seating. A secondary bedroom, full hall bath, and convenient laundry room complete the level. Downstairs, the finished basement provides additional living space and a connected full bath perfect for a second den, home gym, or guests, along with dedicated utility and storage areas. Dine al fresco or soak in the sunshine with this low-maintenance backyard, featuring a large deck, privacy fence, rock outcropping, and oversized 2-car garage complete with workbench and storage. Located just minutes from Downtown Parker, Park Meadows, and Meridian Golf Club, and with less than half an hour to Castle Rock, Chatfield State Park, and downtown Denver via I-25, endless recreation is just outside your front door.
HelloCondo Is The #1 Condo Search Platform And Real Estate Recommendation Engine. Search, Find And Buy The Perfect Condo And Get Matched With The Best Agents. Finding A Condo Has Never Been So Easy.