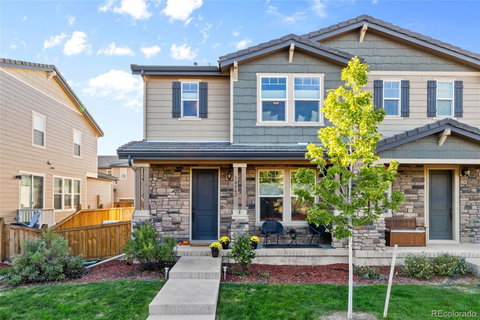
Listed: $ 565,000 (Sold on: Apr 18, 2025) Days on Market:204
10042 Nadine Lane, Parker, CO 80134
BEDS
3
BATHS
3
PARKING
2
SQFT
1639
Description
Welcome to spacious living in Meridian where maintenance-free living meets modern elegance! Step inside this 3-bedroom townhome to discover beautiful upgrades and custom finishes that elevate every corner of the home. The open-concept design creates a seamless flow between living, dining, and kitchen areas with easy access to your private backyard. The kitchen is both spacious and stylish with sleek countertops and an abundance of natural light. The main floor office is perfectly positioned off the front of the home and could alternatively be used as a playroom or second living space. Enjoy your favorite tv show or book curled up next to this custom fireplace. The upstairs features a large loft, generously sized bedrooms and laundry room, nicely tucked away. The primary suite is oversized offering a private sanctuary with ample closet space and an en-suite bathroom, showcasing luxurious shower. Imagine the potential of the full, unfinished basement, ready for your personal touch—perfect for additional storage, a home gym, or future expansion. Situated with convenient access to I-25, you’ll find yourself just minutes away from the vibrant towns of Parker and Lone Tree, as well as the shopping and dining haven of Park Meadows. Enjoy a plethora of amenities, including parks, trails, and entertainment options, all within easy reach.
Listed: $ 565,000 (Sold on: Apr 18, 2025) Days on Market:204
10042 Nadine Lane, Parker, CO 80134
BEDS
3
BATHS
3
PARKING
2
SQFT
1,639
Description
Welcome to spacious living in Meridian where maintenance-free living meets modern elegance! Step inside this 3-bedroom townhome to discover beautiful upgrades and custom finishes that elevate every corner of the home. The open-concept design creates a seamless flow between living, dining, and kitchen areas with easy access to your private backyard. The kitchen is both spacious and stylish with sleek countertops and an abundance of natural light. The main floor office is perfectly positioned off the front of the home and could alternatively be used as a playroom or second living space. Enjoy your favorite tv show or book curled up next to this custom fireplace. The upstairs features a large loft, generously sized bedrooms and laundry room, nicely tucked away. The primary suite is oversized offering a private sanctuary with ample closet space and an en-suite bathroom, showcasing luxurious shower. Imagine the potential of the full, unfinished basement, ready for your personal touch—perfect for additional storage, a home gym, or future expansion. Situated with convenient access to I-25, you’ll find yourself just minutes away from the vibrant towns of Parker and Lone Tree, as well as the shopping and dining haven of Park Meadows. Enjoy a plethora of amenities, including parks, trails, and entertainment options, all within easy reach.
HelloCondo Is The #1 Condo Search Platform And Real Estate Recommendation Engine. Search, Find And Buy The Perfect Condo And Get Matched With The Best Agents. Finding A Condo Has Never Been So Easy.