Listed: $ 565,000 (Sold on: Sep 2, 2025) Days on Market:83
10016 Hough Point, Parker, CO 80134
BEDS
3
BATHS
3
PARKING
2
SQFT
1833
Description
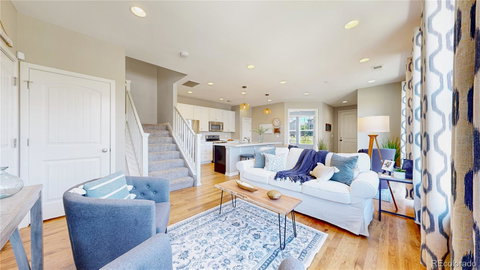
Welcome to the fantastic Lifestyle of Meridian Village! Known for its highly rated quality of life, community atmosphere, trails, lush greenbelts, walking paths, community pool, great schools & parks. Convenient to DIA, Denver, Lone Tree, Castle Rock, hospitals and outdoor recreation. This is not a row home or condo. Its a KB Paired Home that Lives like a Single Family Home. The BEST Part is all of the New Features. NEW Double Pane Low E Windows, Sliding Glass Door & Gutters have just been installed! Brand NEW Carpeting throughout the Upper Level. NEW Refinished Solid Hardwoods are now a gleaming Natural Finish. Lovely Side Yard Professionally Landscaped w Low Maintenance Turf great for pets and people alike including an Extended Patio for all of your Patio Furniture to create your Inviting Outdoor Retreat. This property easily slides into a 4 Bedroom Home if needed since the upstairs Loft has been fitted w Custom Double Barn Doors making this a great flex space to use as either a Bedroom, Office, TV/Gaming Room, or Guest Room. Popular Center Kitchen Island and Great Room Concept are the Focal Point of the main level and it's hard to Not notice how this home is bathed in Natural Light. A Dedicated Home Office with Glass French Doors on the main floor can easily flex to meet your needs if you prefer Formal Dining, Office or Quiet TV Room - Lots of options. The Upper Floor has a huge Primary Suite w a 5 Pc Bath & lovely Walk In Closet, additional 2 Bedrooms, Loft, a Full Bath & Dedicated Laundry Room w Washer & Dryer Included. This Home Overlooks the Central Greenbelt in front and the Open space in the back to several trails and sidewalks for bike riding or walking the dog. Enjoy the convenience of a 2 Car Attached Garage & plenty of additional guest/family parking lot! Lowkey HOA w Low monthly Cost. Quick drive to Main Street Parker Dining/Shopping, Farmers Market & H2O'Brien Outdoor Pool w Slides & Splash Structures *Be Sure to Watch the Drone Video Links*
Listed: $ 565,000 (Sold on: Sep 2, 2025) Days on Market:83
10016 Hough Point, Parker, CO 80134
BEDS
3
BATHS
3
PARKING
2
SQFT
1,833
Description
Welcome to the fantastic Lifestyle of Meridian Village! Known for its highly rated quality of life, community atmosphere, trails, lush greenbelts, walking paths, community pool, great schools & parks. Convenient to DIA, Denver, Lone Tree, Castle Rock, hospitals and outdoor recreation. This is not a row home or condo. Its a KB Paired Home that Lives like a Single Family Home. The BEST Part is all of the New Features. NEW Double Pane Low E Windows, Sliding Glass Door & Gutters have just been installed! Brand NEW Carpeting throughout the Upper Level. NEW Refinished Solid Hardwoods are now a gleaming Natural Finish. Lovely Side Yard Professionally Landscaped w Low Maintenance Turf great for pets and people alike including an Extended Patio for all of your Patio Furniture to create your Inviting Outdoor Retreat. This property easily slides into a 4 Bedroom Home if needed since the upstairs Loft has been fitted w Custom Double Barn Doors making this a great flex space to use as either a Bedroom, Office, TV/Gaming Room, or Guest Room. Popular Center Kitchen Island and Great Room Concept are the Focal Point of the main level and it's hard to Not notice how this home is bathed in Natural Light. A Dedicated Home Office with Glass French Doors on the main floor can easily flex to meet your needs if you prefer Formal Dining, Office or Quiet TV Room - Lots of options. The Upper Floor has a huge Primary Suite w a 5 Pc Bath & lovely Walk In Closet, additional 2 Bedrooms, Loft, a Full Bath & Dedicated Laundry Room w Washer & Dryer Included. This Home Overlooks the Central Greenbelt in front and the Open space in the back to several trails and sidewalks for bike riding or walking the dog. Enjoy the convenience of a 2 Car Attached Garage & plenty of additional guest/family parking lot! Lowkey HOA w Low monthly Cost. Quick drive to Main Street Parker Dining/Shopping, Farmers Market & H2O'Brien Outdoor Pool w Slides & Splash Structures *Be Sure to Watch the Drone Video Links*
HelloCondo Is The #1 Condo Search Platform And Real Estate Recommendation Engine. Search, Find And Buy The Perfect Condo And Get Matched With The Best Agents. Finding A Condo Has Never Been So Easy.