Listed: $ 899,000 (Sold on: Oct 13, 2026) Days on Market:1
27 Morris Street, Park Ridge, IL 60068
BEDS
3
BATHS
4
PARKING
2
SQFT
2422
Description
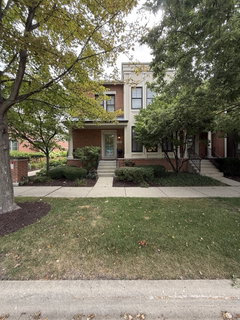
Set on quiet Morris Street in the heart of Park Ridge, this distinctive brick end-unit townhouse in the Residences of Uptown offers an exceptional combination of space, flexibility, and convenience. With 3 bedrooms, 3.1 bathrooms, an attached 2-car garage, 2,422 square feet above grade, and a beautifully finished basement, the home is well suited for everyday living, entertaining, working from home, or hosting guests. Hardwood flooring extends throughout both the main and second levels, while 9-foot ceilings on the main level and in the finished basement enhance the sense of openness and scale throughout the home. The main floor features a spacious living room with fireplace, dining area, separate home office or craft room, laundry room, half bath, and an open kitchen with a full suite of Bosch appliances that flows into the family room and opens directly to the private deck. Upstairs, a versatile loft leads to the spacious primary suite with a sitting area, ensuite bath, and generous closet space, along with two additional well-sized bedrooms and another full bath. The finished basement adds another impressive level of living and entertaining space with a large recreation area, second kitchen for hosting, and a spa-inspired full bathroom with heated floors, a separate shower, and an oversized soaking tub. A new roof in 2025 and newer HVAC provide added peace of mind. Directly across from 12-acre Hinkley Park and just moments from Uptown Park Ridge, the home offers convenient access to Metra, restaurants, shopping, Trader Joe's, Whole Foods, Starbucks, the Pickwick Theatre, Park Ridge Public Library, parks, highly regarded schools, and so much of what makes Park Ridge a great place to call home.
Description
Set on quiet Morris Street in the heart of Park Ridge, this distinctive brick end-unit townhouse in the Residences of Uptown offers an exceptional combination of space, flexibility, and convenience. With 3 bedrooms, 3.1 bathrooms, an attached 2-car garage, 2,422 square feet above grade, and a beautifully finished basement, the home is well suited for everyday living, entertaining, working from home, or hosting guests. Hardwood flooring extends throughout both the main and second levels, while 9-foot ceilings on the main level and in the finished basement enhance the sense of openness and scale throughout the home. The main floor features a spacious living room with fireplace, dining area, separate home office or craft room, laundry room, half bath, and an open kitchen with a full suite of Bosch appliances that flows into the family room and opens directly to the private deck. Upstairs, a versatile loft leads to the spacious primary suite with a sitting area, ensuite bath, and generous closet space, along with two additional well-sized bedrooms and another full bath. The finished basement adds another impressive level of living and entertaining space with a large recreation area, second kitchen for hosting, and a spa-inspired full bathroom with heated floors, a separate shower, and an oversized soaking tub. A new roof in 2025 and newer HVAC provide added peace of mind. Directly across from 12-acre Hinkley Park and just moments from Uptown Park Ridge, the home offers convenient access to Metra, restaurants, shopping, Trader Joe's, Whole Foods, Starbucks, the Pickwick Theatre, Park Ridge Public Library, parks, highly regarded schools, and so much of what makes Park Ridge a great place to call home.
Listed: $ 899,000 (Sold on: Oct 13, 2026) Days on Market:1
27 Morris Street, Park Ridge, IL 60068
BEDS
3
BATHS
4
PARKING
2
SQFT
2,422
Description
Set on quiet Morris Street in the heart of Park Ridge, this distinctive brick end-unit townhouse in the Residences of Uptown offers an exceptional combination of space, flexibility, and convenience. With 3 bedrooms, 3.1 bathrooms, an attached 2-car garage, 2,422 square feet above grade, and a beautifully finished basement, the home is well suited for everyday living, entertaining, working from home, or hosting guests. Hardwood flooring extends throughout both the main and second levels, while 9-foot ceilings on the main level and in the finished basement enhance the sense of openness and scale throughout the home. The main floor features a spacious living room with fireplace, dining area, separate home office or craft room, laundry room, half bath, and an open kitchen with a full suite of Bosch appliances that flows into the family room and opens directly to the private deck. Upstairs, a versatile loft leads to the spacious primary suite with a sitting area, ensuite bath, and generous closet space, along with two additional well-sized bedrooms and another full bath. The finished basement adds another impressive level of living and entertaining space with a large recreation area, second kitchen for hosting, and a spa-inspired full bathroom with heated floors, a separate shower, and an oversized soaking tub. A new roof in 2025 and newer HVAC provide added peace of mind. Directly across from 12-acre Hinkley Park and just moments from Uptown Park Ridge, the home offers convenient access to Metra, restaurants, shopping, Trader Joe's, Whole Foods, Starbucks, the Pickwick Theatre, Park Ridge Public Library, parks, highly regarded schools, and so much of what makes Park Ridge a great place to call home.
Description
Set on quiet Morris Street in the heart of Park Ridge, this distinctive brick end-unit townhouse in the Residences of Uptown offers an exceptional combination of space, flexibility, and convenience. With 3 bedrooms, 3.1 bathrooms, an attached 2-car garage, 2,422 square feet above grade, and a beautifully finished basement, the home is well suited for everyday living, entertaining, working from home, or hosting guests. Hardwood flooring extends throughout both the main and second levels, while 9-foot ceilings on the main level and in the finished basement enhance the sense of openness and scale throughout the home. The main floor features a spacious living room with fireplace, dining area, separate home office or craft room, laundry room, half bath, and an open kitchen with a full suite of Bosch appliances that flows into the family room and opens directly to the private deck. Upstairs, a versatile loft leads to the spacious primary suite with a sitting area, ensuite bath, and generous closet space, along with two additional well-sized bedrooms and another full bath. The finished basement adds another impressive level of living and entertaining space with a large recreation area, second kitchen for hosting, and a spa-inspired full bathroom with heated floors, a separate shower, and an oversized soaking tub. A new roof in 2025 and newer HVAC provide added peace of mind. Directly across from 12-acre Hinkley Park and just moments from Uptown Park Ridge, the home offers convenient access to Metra, restaurants, shopping, Trader Joe's, Whole Foods, Starbucks, the Pickwick Theatre, Park Ridge Public Library, parks, highly regarded schools, and so much of what makes Park Ridge a great place to call home.
HelloCondo Is The #1 Condo Search Platform And Real Estate Recommendation Engine. Search, Find And Buy The Perfect Condo And Get Matched With The Best Agents. Finding A Condo Has Never Been So Easy.