HeaderIcon
  1. Agent Logo

Explore by Metro

  • Atlanta
  • Baltimore
  • Boston
  • Bronx
  • Brooklyn
  • Chicago
  • Los Angeles
  • Manhattan
  • Miami
  • Nashville
  • North Port
  • Orlando
  • Philadelphia
  • Phoenix
  • Queens
  • San Diego
  • San Jose
  • Tampa
  • Washington
HeaderIcon

Explore by Metro

  • Atlanta
  • Baltimore
  • Boston
  • Bronx
  • Brooklyn
  • Chicago
  • Los Angeles
  • Manhattan
  • Miami
  • Nashville
  • North Port
  • Orlando
  • Philadelphia
  • Phoenix
  • Queens
  • San Diego
  • San Jose
  • Tampa
  • Washington
leftArrowBack to Search
  1. Home
  2. /
  3. Park Ridge, IL
  4. /
  5. 2400 W Talcott Rd
Add to favoritesAdd to favorites (hover)
Save
leftArrow
Add to favoritesAdd to favorites (hover)

2400 W Talcott Rd

2400 W Talcott Rd, Park Ridge, IL, 60068

YEAR BUILT

1978

# STORIES

3

# TOTAL UNITS

14

UNIT SIZE RANGE

1,040-1,500 sqft

Description

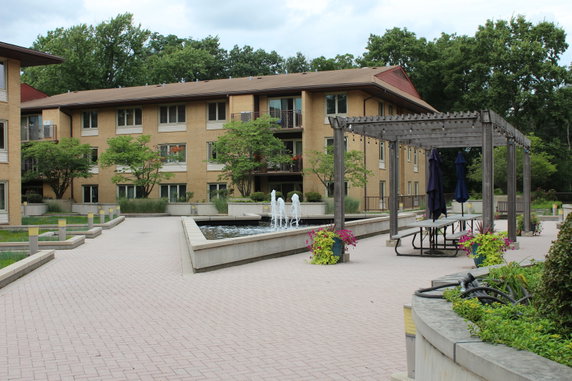
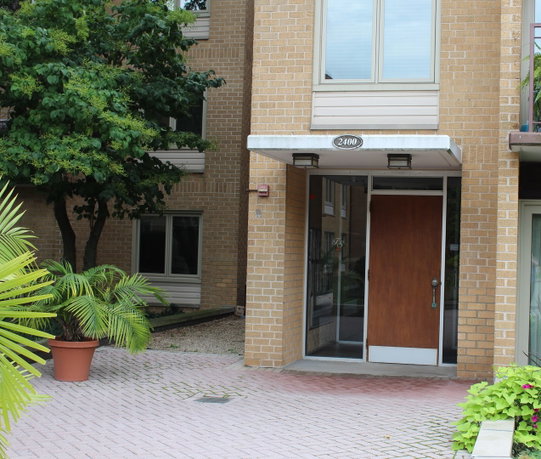
2400 W Talcott Rd sits in Park Ridge, near the intersection of South Wolf Road and East Thacker Street. The building is located in the desirable Tattersall Square community. The nearby Des Plaines River adds a soothing touch to the area. Access to major expressways like I-190 and I-294 makes commuting manageable. This low-rise building has 3 stories and contains 14 condominium units. Construction finished in 1978, and unit sizes range from 1,040 to 1,500 square feet. The homes offer a choice of 1, 2, or 3 bedrooms. Prices for these units fall between $300,000 and $305,000. Residents enjoy open concept layouts that create a spacious feel. Corner units receive abundant natural light, making them pleasant places to live. Each unit typically has a private balcony that overlooks the courtyard and in-ground pool. The building includes various amenities that enhance daily life. Shared features like an in-ground swimming pool provide relaxation. A courtyard with a fountain and pergola adds charm. The building also has assigned garage parking for residents. Nearby educational options include Cambridge Educational Services and Board of Education for both public and Catholic schooling. Local parks and walking trails encourage outdoor activities. This blend of convenience and tranquility makes 2400 W Talcott Rd a great option for potential buyers.

Building ImageMLS ID #12738208
Building Image
Building ImageView Listing

2400 W Talcott Rd

2400 W Talcott Rd, Park Ridge, IL, 60068

YEAR BUILT

1978

# STORIES

3

# TOTAL UNITS

14

UNIT SIZE RANGE

1,040-1,500 sqft

Description

2400 W Talcott Rd sits in Park Ridge, near the intersection of South Wolf Road and East Thacker Street. The building is located in the desirable Tattersall Square community. The nearby Des Plaines River adds a soothing touch to the area. Access to major expressways like I-190 and I-294 makes commuting manageable. This low-rise building has 3 stories and contains 14 condominium units. Construction finished in 1978, and unit sizes range from 1,040 to 1,500 square feet. The homes offer a choice of 1, 2, or 3 bedrooms. Prices for these units fall between $300,000 and $305,000. Residents enjoy open concept layouts that create a spacious feel. Corner units receive abundant natural light, making them pleasant places to live. Each unit typically has a private balcony that overlooks the courtyard and in-ground pool. The building includes various amenities that enhance daily life. Shared features like an in-ground swimming pool provide relaxation. A courtyard with a fountain and pergola adds charm. The building also has assigned garage parking for residents. Nearby educational options include Cambridge Educational Services and Board of Education for both public and Catholic schooling. Local parks and walking trails encourage outdoor activities. This blend of convenience and tranquility makes 2400 W Talcott Rd a great option for potential buyers.

Next

Description

2400 W Talcott Rd sits in Park Ridge, near the intersection of South Wolf Road and East Thacker Street. The building is located in the desirable Tattersall Square community. The nearby Des Plaines River adds a soothing touch to the area. Access to major expressways like I-190 and I-294 makes commuting manageable. This low-rise building has 3 stories and contains 14 condominium units. Construction finished in 1978, and unit sizes range from 1,040 to 1,500 square feet. The homes offer a choice of 1, 2, or 3 bedrooms. Prices for these units fall between $300,000 and $305,000. Residents enjoy open concept layouts that create a spacious feel. Corner units receive abundant natural light, making them pleasant places to live. Each unit typically has a private balcony that overlooks the courtyard and in-ground pool. The building includes various amenities that enhance daily life. Shared features like an in-ground swimming pool provide relaxation. A courtyard with a fountain and pergola adds charm. The building also has assigned garage parking for residents. Nearby educational options include Cambridge Educational Services and Board of Education for both public and Catholic schooling. Local parks and walking trails encourage outdoor activities. This blend of convenience and tranquility makes 2400 W Talcott Rd a great option for potential buyers.

2400 W Talcott Rd Key Stats Last 12 months

Avg. Listed Price$385,000($275/Sqft.)

Avg. Sale Price-
Year over year list price0.00%

Year over year sale price 0.00%
Total Listings1 Listed

Total sold0 Sold
Average Days on Market0 days

Average HOA fees per sqft-
Next

Key Stats

Year over year list price0.00%

Year over year sale price0.00%
Total Listings1 Listed

Total sold0 Sold
Average Days on Market0 days

Average HOA fees per sqft-

Glen Gardens Estate Availability & Demand

Unit Availability

High
High availability buildings list units frequently.

Unit Availability helps to understand how often units in a particular building are listed for sale as compared with the neighborhood average. Units are rarely listed in buildings with low availability.

Unit Demand

High
Units in high-demand buildings sell quicker.

Unit Demand is a measure of quickly units in a particular building sell as compared with other buildings in the neighborhood. Units in high-demand buildings sell more quickly.

For Sale 0 For Sale

2400 W Talcott Rd Sold Listings

UnitSize (sqft)BedsBathsDays On MarketDateStatusPrice
Unit 121121140022422024-06-17
MLS#: 12048812
Closed$300,000
Unit 324324140022352023-11-21
MLS#: 11909497
Closed$305,000
Unit 126126108011482023-01-26
MLS#: 11685635
Closed$195,000
Unit 322322140022312022-08-22
MLS#: 11471782
Closed$300,000
Unit 121
121

2 Beds

2 Baths

1400 sqft


DateStatusPrice
2024-06-17Closed$300,000
MLS#: 12048812
Days On Market42
Unit 126
126

1 Beds

1 Baths

1080 sqft


DateStatusPrice
2023-01-26Closed$195,000
MLS#: 11685635
Days On Market48
Unit 322
322

2 Beds

2 Baths

1400 sqft


DateStatusPrice
2022-08-22Closed$300,000
MLS#: 11471782
Days On Market31
Unit 324
324

2 Beds

2 Baths

1400 sqft


DateStatusPrice
2023-11-21Closed$305,000
MLS#: 11909497
Days On Market35
View Complete Unit Listing HistorySource By: MRED

Amenities

This condo building offers a variety of amenities to enhance your lifestyle. Picture yourself lounging by the private inground pool on warm days. You can enjoy family picnics in the picnic area or stroll through the nearby park. For those who love to stay active, there are lovely trails for walking and biking. A bike room is also available, making it easy for you to store your wheels safely. If you want to host a gathering, the party room is perfect for celebrations. The sundeck is a great spot to unwind with a good book. With an elevator in the residence, moving between floors is a breeze. You also benefit from private laundry hookups to make your laundry days easy.

Next

Amenities Description

This condo building offers a variety of amenities to enhance your lifestyle. Picture yourself lounging by the private inground pool on warm days. You can enjoy family picnics in the picnic area or stroll through the nearby park. For those who love to stay active, there are lovely trails for walking and biking. A bike room is also available, making it easy for you to store your wheels safely. If you want to host a gathering, the party room is perfect for celebrations. The sundeck is a great spot to unwind with a good book. With an elevator in the residence, moving between floors is a breeze. You also benefit from private laundry hookups to make your laundry days easy.

Parking
Parking
Locker
Locker
Concierge
Concierge
Elevator(s)
Elevator(s)
Check Icon
Central AC
Central AC
Pool
Pool
Check Icon
Fitness Center
Fitness Center
-
Visitors Parking
Visitors Parking
Next

Amenities

Elevator(s)

Elevator(s)

Pool

Pool

Private Inground Pool

Private Inground Pool

Security Door Lock(s)

Security Door Lock(s)

Private Laundry Hkup

Private Laundry Hkup

Sundeck

Sundeck

Picnic Area

Picnic Area

Bike Room/Bike Trails

Bike Room/Bike Trails

Party Room

Party Room

Storage

Storage

Balcony

Balcony

Policies

Living in this condo comes with a few simple building policies. You can bring your furry friends along because both cats and dogs are welcome. However, keep in mind that there is a number limit for occupants. This helps maintain a peaceful environment for everyone. If you have any questions about the policies, the friendly staff is always ready to help. Overall, this condo building strikes a good balance between comfort, community, and accessibility. You can look forward to making memories in a space that feels just like home.

Next

Amenities Description

Living in this condo comes with a few simple building policies. You can bring your furry friends along because both cats and dogs are welcome. However, keep in mind that there is a number limit for occupants. This helps maintain a peaceful environment for everyone. If you have any questions about the policies, the friendly staff is always ready to help. Overall, this condo building strikes a good balance between comfort, community, and accessibility. You can look forward to making memories in a space that feels just like home.

Pet Allowed
Pet Allowed
BBQ Permitted
BBQ Permitted
Sublet Allowed
Sublet Allowed
Short-term Rental Allowed

Compare with Buildings in the Neighbourhood (Last 12 Months)

Compare building's average price/sq. ft. and HOA fees/sq. ft. to buildings nearby

Building NameAvg price per square footAVG HOA FEE per square foot (Monthly)
2400 W Talcott Rd--
Tattersall Square$215/sqft.$3 /sqft.
2460 W Talcott Rd$273/sqft.$3 /sqft.
Tattersall Square$273/sqft.$3 /sqft.
2420 W Talcott Rd$210/sqft.$3 /sqft.
2500 W Talcott Rd$232/sqft.$3 /sqft.

Nearby Schools

Maine South High School

A
Public|Grades 9–12
1111 S Dee Rd|0.54 miles away

George Washington Elementary School

B
Public|Grades KG–5
1500 Stewart Ave|0.56 miles away

George B Carpenter Elementary School

A
Public|Grades KG–5
300 N Hamlin Ave|0.59 miles away

Lincoln Middle School

A
Public|Grades 6–8
200 S Lincoln Ave|0.67 miles away

Ralph J Frost Academy

--
Public|Grades 9–12
1177 S Dee Rd|0.77 miles away

Iroquois Community School

B+
Public|Grades KG–8
1836 E Touhy Ave|1.13 miles away
Next

Schools

arrow rightWhat to know about schoolsarrow right
Next

Description

Maine South High School

A
Public|Grades 9–12
1111 S Dee Rd|Less than 1 Mile Away

George Washington Elementary School

B
Public|Grades KG–5
1500 Stewart Ave|Less than 1 Mile Away

George B Carpenter Elementary School

A
Public|Grades KG–5
300 N Hamlin Ave|Less than 1 Mile Away

Lincoln Middle School

A
Public|Grades 6–8
200 S Lincoln Ave|Less than 1 Mile Away

Ralph J Frost Academy

--
Public|Grades 9–12
1177 S Dee Rd|Less than 1 Mile Away

Iroquois Community School

B+
Public|Grades KG–8
1836 E Touhy Ave|1.13 Miles Away

Orchard Place Elementary School

C
Public|Grades KG–5
2727 Maple St|1.17 Miles Away

St Andrews Lutheran School

--
Private|Grades PK–8
260 N Northwest Hw...|1.19 Miles Away

Jeanine Schultz Memorial School

--
Private|Grades KG–12
2101 Oakton St|1.21 Miles Away

Theodore Roosevelt Elementary School

A-
Public|Grades KG–5
1001 S Fairview Av...|1.33 Miles Away

Mary Seat of Wisdom School

--
Private|Grades PK–8
1352 S Cumberland ...|1.40 Miles Away

Rosemont Elementary School

A
Public|Grades PK–8
6101 Ruby St|1.42 Miles Away

St Paul of the Cross School

--
Private|Grades PK–8
140 S Northwest Hw...|1.54 Miles Away

Franklin Elementary School

A
Public|Grades KG–5
2401 Manor Ln|1.68 Miles Away

South Elementary School

A
Public|Grades KG–5
1535 Everett Ave|1.73 Miles Away

Emerson Middle School

A
Public|Grades 6–8
8101 N Cumberland ...|1.79 Miles Away

Embers Academy

--
Private|Grades PK–5
8340 N Greenwood A...|1.84 Miles Away

Jefferson School

--
Public|Grades PK–PK
8200 W Greendale A...|1.88 Miles Away

Eugene Field Elementary School

A+
Public|Grades KG–5
707 Wisner St|1.91 Miles Away

Transit

10189 E Higgins Rd

1.32 miles away|26 min walk

1700 W Higgins Rd

1.35 miles away|26 min walk

2300 Devon Ave

0.99 miles away|19 min walk

2400 Devon Ave

1.01 miles away|20 min walk

2600 S River Rd

0.52 miles away|10 min walk

2720 S River Rd

0.51 miles away|10 min walk
Next

Transit

arrow rightWhat to know about transitarrow right
Next

Description

10189 E Higgins Rd

1.32 miles away|26 min walk

1700 W Higgins Rd

1.35 miles away|26 min walk

2300 Devon Ave

0.99 miles away|19 min walk

2400 Devon Ave

1.01 miles away|20 min walk

2600 S River Rd

0.52 miles away|10 min walk

2720 S River Rd

0.51 miles away|10 min walk

2800 S River Rd

0.54 miles away|11 min walk

2950 S River Rd

0.63 miles away|13 min walk

2980 S River Rd

0.62 miles away|12 min walk

3000 S River Rd

0.71 miles away|14 min walk

300 S Northwest Hwy

1.66 miles away|32 min walk

317 N Northwest Hwy

1.69 miles away|33 min walk

556 Busse Hwy

0.97 miles away|19 min walk

557 W Touhy Ave

1.36 miles away|27 min walk

575 Busse Hwy

0.98 miles away|19 min walk

6025 N River Rd

1.35 miles away|26 min walk

6241 N River Rd

1.01 miles away|20 min walk

6250 N River Rd

0.99 miles away|19 min walk

6600 Mannheim Rd

1.53 miles away|30 min walk

9700 E Higgins Rd

1.14 miles away|22 min walk

9700 W Higgins Rd

1.11 miles away|22 min walk

Busse Hwy & Apple Creek Ln

2 miles away|39 min walk

Busse Hwy & Bouterse St

1.12 miles away|22 min walk

Busse Hwy & Crabtree Ln

2 miles away|39 min walk

Busse Hwy & Elliot Ave

1.49 miles away|29 min walk

Busse Hwy & Glenview Ave

1.46 miles away|28 min walk

Busse Hwy & Good Ave

1.43 miles away|28 min walk

Busse Hwy & Greenwood Ave

1.01 miles away|20 min walk

Busse Hwy & Hoffman Ave

1.37 miles away|27 min walk

Busse Hwy & Lundergan Ave

1.55 miles away|30 min walk

Busse Hwy & Oakton St

1.19 miles away|23 min walk

Busse Hwy & Oakton St/Parkwood Ave

1.22 miles away|24 min walk

Busse Hwy & Potter Rd

1.32 miles away|26 min walk

Busse Hwy & Seminary Ave

0.97 miles away|19 min walk

Busse Hwy & Shibley Ave

1.06 miles away|21 min walk

Busse Hwy & Touhy Ave (@ Morris St)

1.21 miles away|24 min walk

Busse Hwy & Tyrell Ave

1.28 miles away|25 min walk

Busse Hwy & Wilkinson Pkwy

1 miles away|20 min walk

Busse/Oakton

1.2 miles away|24 min walk

Canfield Ave & Albion Ave/Ottawa Ave

1.88 miles away|37 min walk

Canfield Ave & Arthur St

1.92 miles away|37 min walk

Canfield Ave & Columbia Ave

1.85 miles away|36 min walk

Canfield Ave & Devon Ave

1.97 miles away|38 min walk

Canfield Ave & Devon St

1.97 miles away|38 min walk

Canfield Ave & Oshkosh Ave

1.92 miles away|37 min walk

Canfield Ave & Ottawa Ave/Albion Ave

1.89 miles away|37 min walk

Canfield Ave & Palatine Ave

1.99 miles away|39 min walk

Courtland Ave & Albion Ave (W)

1.42 miles away|28 min walk

Courtland Ave & Belle Plaine Ave

1.34 miles away|26 min walk

Courtland Ave & Crescent Ave

1.32 miles away|26 min walk

The Neighbourhood: 2400 W Talcott Rd

Similar Buildings Nearby

Add to favoritesAdd to favorites (hover)
9332 Landings Lane
9332 Landings Lane, Des Plaines, IL
Click to see listings
Add to favoritesAdd to favorites (hover)
9332 Landings Ln
9332 Landings Ln, Des Plaines, IL
Click to see listings
Add to favoritesAdd to favorites (hover)
9396 Landings Ln
9396 Landings Ln, Des Plaines, IL
Click to see listings
Add to favoritesAdd to favorites (hover)
The Landings
9396 Landings Lane, Des Plaines, IL
Click to see listings
Add to favoritesAdd to favorites (hover)
9332 Landings Lane
9332 Landings Lane, Des Plaines, IL
Click to see listings
Add to favoritesAdd to favorites (hover)
9332 Landings Ln
9332 Landings Ln, Des Plaines, IL
Click to see listings
Add to favoritesAdd to favorites (hover)
9396 Landings Ln
9396 Landings Ln, Des Plaines, IL
Click to see listings

2400 W Talcott Rd Demographics

This neighborhood indicates a good mix of people which makes it a good place for families. About 21.03% are children aged 0–14, 14.07% are young adults between 15–29, 16.36% are adults aged 30–44, 23.12% are in the 45–59 range and 25.42% are seniors aged 60 and above. Commuting options are also varying where 70.91% of residents relying on driving, while others prefer public transit around 11.76%, walking around 1.65%, biking around 0.21%, allowing residents to choose travel modes that best fit their daily routines. Most homes in the area are with 87.69% of units owner occupied and 12.31% are rented. The neighborhood offers different household types. About 36.51% are single family homes and 9.33% are multi family units. Around 23.83% are single-person households, while 76.17% are multi person households. This mix works well for families, roommates, and individuals. Education levels in the neighborhood vary widely where 35% of residents have bachelor’s degrees. Around 12.4% have high school or college education. Another 7.15% hold diplomas while 24.9% have completed postgraduate studies. The remaining are 20.55% with other types of qualifications.

Next

Demographics Description

This neighborhood indicates a good mix of people which makes it a good place for families. About 21.03% are children aged 0–14, 14.07% are young adults between 15–29, 16.36% are adults aged 30–44, 23.12% are in the 45–59 range and 25.42% are seniors aged 60 and above. Commuting options are also varying where 70.91% of residents relying on driving, while others prefer public transit around 11.76%, walking around 1.65%, biking around 0.21%, allowing residents to choose travel modes that best fit their daily routines. Most homes in the area are with 87.69% of units owner occupied and 12.31% are rented. The neighborhood offers different household types. About 36.51% are single family homes and 9.33% are multi family units. Around 23.83% are single-person households, while 76.17% are multi person households. This mix works well for families, roommates, and individuals. Education levels in the neighborhood vary widely where 35% of residents have bachelor’s degrees. Around 12.4% have high school or college education. Another 7.15% hold diplomas while 24.9% have completed postgraduate studies. The remaining are 20.55% with other types of qualifications.

Age Demographics

21.03% (0 - 14 years old)

14.07% (15 - 29 years old)

16.36% (30 - 44 years old)

23.12% (45 - 59 years old)

25.42% (60+ years old)

Commute

11.76%

Transit

1.65%

Walk

70.91%

Drive

0.21%

Bike

Housing Ownership

87.69%

Owner Occupied

12.31%

Rental Units

Household Types

36.51%

Single Family

9.33%

Multi Family

23.83%

Single Person

76.17%

Multi Person

Education

Bachelors Degree35%
High School College12.4%
Diploma7.15%
Post Graduate24.9%
Others20.55%
Next

Education

Diploma7.15%
Post Graduate24.9%
Others20.55%
Get the HelloCondo Newsletter
Real-estate tips, insights, and market reports in your inbox.
Newsletter
  1. Home
  2. /Park Ridge, IL
  3. /
    2400 W Talcott Rd
Nearby Cities
Lockport
Buildings
200 S Dee Rd
201 Thames Pkwy
2300 W Talcott Rd
2400 W Talcott Ave
2420 W Talcott Rd
2460 W Talcott Rd
2500 W Talcott Rd
300 S Dee Rd
400 Ascot Dr
400 Thames Pkwy
Bristol Court
Chelsey Square
Talcott House
Tattersall Square
Neighborhoods
Archer HeightsArmour SquareAuburn Gresham
AustinBardwellBeverlyBridgeportBucktownChicago Midway International AirportEdgelawn RandallFar SoutheastGarfield ParkHermosaHyde ParkJefferson ParkLincoln SquareLittle VillageRiver NorthSouth ShoreSt. John
ZIP Codes
600216005360083
6010160146601786017960429604616051460544605566055960602606096061860621606236063360803
Community
12 Oaks at Northbrook12 Oaks Condominiums at Elk Grove1528 - 1530 North Harlem Avenue Condominiums
2330-2334 North Harlem Avenue Condominiums3806-10 Ruby Street Condominiums3818-3822 Ruby Street Condominiums386 Alles Street4105 West Cullom Condominiums4207 - 11 North Keystone Condominiums4657 - 4659 North Milwaukee Condominiums4661 - 4663 North Milwaukee Condominiums4841 North Central Avenue Condominiums5139 - 5143 North East River Condominiums5147 - 5151 North East River Condominiums5155 - 5159 North East River Condominiums5337 - 5353 North Delphia Avenue Condominiums5949 - 5951 North Odell CondominiumsAddison HeightsAlbany Park GardensAlexandra Condominiums
HelloCondo Logo
HelloCondo Logo
HelloCondo Is The #1 Condo Search Platform And Real Estate Recommendation Engine. Search, Find And Buy The Perfect Condo And Get Matched With The Best Agents. Finding A Condo Has Never Been So Easy.

HelloCondo is a division of HelloCasa, LLC

FacebookIconInstagramIconXIconRedditIcon

HelloCondo

Find A RealtorTerms of UsePrivacy PolicyCalifornia Privacy NoticeAccessibility PolicyCCPA Notice on CollectionDMCABrowseBlogsNYS Standard Operating ProcedureNYS Fair Housing Notice

Contact

LocationIcon
300 Galleria Pkwy SE, Suite 1500,
Atlanta, GA 30339
PhoneICon
(855) 625-0319
EmailIConhello@hellocondo.com
Contact Us

For Sale

Condos for saleTownhomes for sale
AgentIcon
LocationIcon

Berkshire Hathaway Starck Real Estate

Paul Ambrogio

Serving Chicago and all of Northern IL

13300 IL RT 47

Huntley, Illinois 60142

PhoneICon(224) 268-9139
EmailIConpaul@illinoispropertysearch.com
© HelloCondo 2026. All Rights Reserved.