
HeaderIcon
  1. Agent Logo

Explore by Metro

  • Atlanta
  • Baltimore
  • Boston
  • Bronx
  • Brooklyn
  • Chicago
  • Los Angeles
  • Manhattan
  • Miami
  • Nashville
  • Orlando
  • Philadelphia
  • Phoenix
  • Queens
  • San Diego
  • San Jose
  • Tampa
  • Washington
HeaderIcon

Explore By Metro

  • Atlanta
  • Baltimore
  • Boston
  • Bronx
  • Brooklyn
  • Chicago
  • Los Angeles
  • Manhattan
  • Miami
  • Nashville
  • Orlando
  • Philadelphia
  • Phoenix
  • Queens
  • San Diego
  • San Jose
  • Tampa
  • Washington
leftArrowBack to Search
OverviewAmenities & PoliciesFinancialsNeighborhood
Add to favoritesAdd to favorites (hover)
Save
  1. Home
  2. /Paradise Valley, AZ
  3. /5652 N SCOTTSDALE Road
leftArrow
Add to favoritesAdd to favorites (hover)
$1,995,000est. $10,088 MortgageInfo icon

5652 N SCOTTSDALE Road, Paradise Valley, AZ 85253

BEDS

beds

3

BATHS

baths

4

PARKING

parking

-

SQFT

sqft
2625

Description

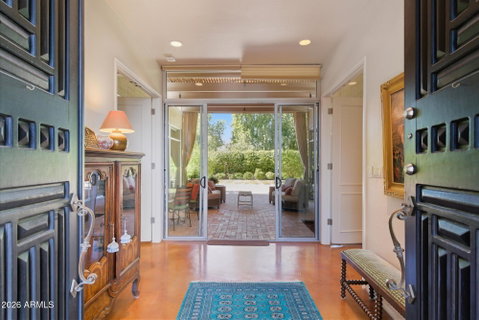
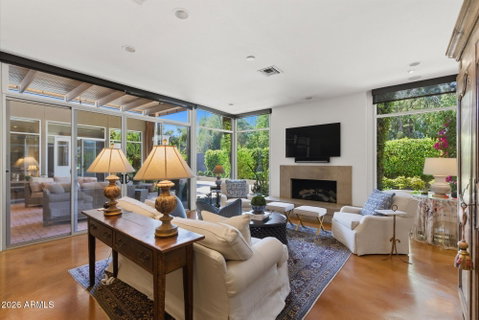
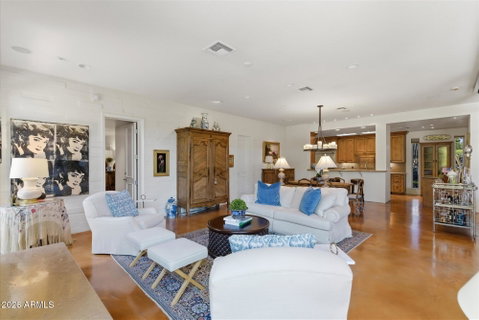
Spectacular OPPORTUNITY! Elegant architecture with international appeal set on a LARGE, ULTRA-PRIVATE LOT in an enviable Paradise Valley location. This rare, single-level residence was thoughtfully designed with two primary suites plus a separate office/den with bath and walk-in closet for 3rd bedroom option. Stunning concrete floors, soaring 10-foot ceilings, and dramatic floor-to-ceiling glass windows create an impressive volume of space filled with natural light. Indoor and outdoor living blend seamlessly with expansive covered entertaining area surrounded by a lush, landscaped garden, built-in BBQ, and fireplace complimented by a lemon-covered pergola. Move-in ready with strong remodel potential, just moments from world-class dining, shopping, and entertainment!

Description

Spectacular OPPORTUNITY! Elegant architecture with international appeal set on a LARGE, ULTRA-PRIVATE LOT in an enviable Paradise Valley location. This rare, single-level residence was thoughtfully designed with two primary suites plus a separate office/den with bath and walk-in closet for 3rd bedroom option. Stunning concrete floors, soaring 10-foot ceilings, and dramatic floor-to-ceiling glass windows create an impressive volume of space filled with natural light. Indoor and outdoor living blend seamlessly with expansive covered entertaining area surrounded by a lush, landscaped garden, built-in BBQ, and fireplace complimented by a lemon-covered pergola. Move-in ready with strong remodel potential, just moments from world-class dining, shopping, and entertainment!
listing image
listing image 2
listing image 3
$1,995,000
est. $10,087.81 MortgageInfo icon

5652 N SCOTTSDALE Road, Paradise Valley, AZ 85253

BEDS

beds

3

BATHS

baths

4

PARKING

parking

-

SQFT

sqft

2,625

Description

Spectacular OPPORTUNITY! Elegant architecture with international appeal set on a LARGE, ULTRA-PRIVATE LOT in an enviable Paradise Valley location. This rare, single-level residence was thoughtfully designed with two primary suites plus a separate office/den with bath and walk-in closet for 3rd bedroom option. Stunning concrete floors, soaring 10-foot ceilings, and dramatic floor-to-ceiling glass windows create an impressive volume of space filled with natural light. Indoor and outdoor living blend seamlessly with expansive covered entertaining area surrounded by a lush, landscaped garden, built-in BBQ, and fireplace complimented by a lemon-covered pergola. Move-in ready with strong remodel potential, just moments from world-class dining, shopping, and entertainment!

Description

Spectacular OPPORTUNITY! Elegant architecture with international appeal set on a LARGE, ULTRA-PRIVATE LOT in an enviable Paradise Valley location. This rare, single-level residence was thoughtfully designed with two primary suites plus a separate office/den with bath and walk-in closet for 3rd bedroom option. Stunning concrete floors, soaring 10-foot ceilings, and dramatic floor-to-ceiling glass windows create an impressive volume of space filled with natural light. Indoor and outdoor living blend seamlessly with expansive covered entertaining area surrounded by a lush, landscaped garden, built-in BBQ, and fireplace complimented by a lemon-covered pergola. Move-in ready with strong remodel potential, just moments from world-class dining, shopping, and entertainment!

Glen Gardens Estate Market Stats Last 12 months

LOCKER
Contact Us for Info

POSSESSION
Close Of Esc
HOA FEESinfo
$2,003.92 /Quarterly

OUTDOOR SPACE
Private Yard
TAXES
$5,202 (2025)

BUILDING AGE
56 Years
BASEMENT FEATURE
Contact Us for Info

PRICE PER SQFTinfo
$760

Market Stats

HOA FEESinfo
$2,003.92 /Quarterly

OUTDOOR SPACE
Private Yard
TAXES
$5,202 (2025)

BUILDING AGE
56 Years
BASEMENT FEATURE
Contact Us for Info

PRICE PER SQFTinfo
$760

Amenities

Parking
Parking
-
Locker
Locker
Concierge
Concierge
-
Elevator(s)
Elevator(s)
-
Central AC
Central AC
Check Icon
Pool
Pool
-
Fitness Center
Fitness Center
-
Visitors Parking
Visitors Parking
-

Amenities

Unit
Parking GarageParking Garage
Building

Policies

Pet Allowed
Pet Allowed
-
BBQ Permitted
BBQ Permitted
Sublet Allowed
Sublet Allowed
Short-term Rental Allowed

Unit Price History

DateMLSStatusPrice
Unit Price History for this Listing is not available

Unit Price History

Unit Price History for this Listing is not available

Monthly Payment Calculator

$12,768 / Monthly

All calculations are estimates and provided by HelloCondo.com
for informational purposes only. Actual amounts may vary.

DropDown
$12,768
Est.
Listing Price
Down Payment
Interest Rate
Terms
Listing Price
Down Payment
Interest Rate
Terms

Monthly Payment Calculator

$12,768
Est.
Listing Price
Down Payment
Interest Rate
Terms
Listing Price
Down Payment
Interest Rate
Terms
$12,768 / Monthly

All calculations are estimates and provided by HelloCondo.com for informational purposes only. Actual amounts may vary.

view source
DropDown

Monthly Payment Calculator

Mortgage calculator

Monthly Mortgage: $10,088
DropDown

The Neighborhood: Paradise Valley, AZ

Get the HelloCondo Newsletter
Real-estate tips, insights, and market reports in your inbox.
Newsletter
  1. Home
  2. /Paradise Valley, AZ
  3. /5652 N SCOTTSDALE Road
Nearby Cities
Peoria

Buildings

4901 N 73rd St
4911 N 74th St
4916 N 73rd St
4925 N 73rd St
4931 N Woodmere
5100 N Miller Rd
5950 N 78th St
5998 N 78th St
6150 N Scottsdale Rd
6166 N Scottsdale Rd
6333 N Scottsdale Rd
7141 E Rancho Vista Dr
7161 E Rancho Vista Dr
7209 E Mcdonald Dr
7318 E Palo Verde Dr
7330 E Palo Verde Dr
7401 E Northland Dr
7430 E Chaparral Rd
7436 E Chaparral Rd
7675 E Mcdonald Dr

Neighborhoods

AcaciaAnthem EastAnthem West
BarrelCactus CorridorCamelback EastClark ParkDeer ValleyDynamite FoothillsEast SheaGoldfield RanchHistoric AvondaleHoldemanHorizonsIndian BendLaveenLegend TrailLitchfield ParkMarilyn AnnOld Town Scottsdale

ZIP Codes

850078500885012
8508785120851288513785141851728520385204852538526085268853068532985378853878539685631

Community

3006 North 37th Street444 East Montebello4935 Thomas Road East
747 East Bethany Home Road8th Street SquareAbby LaneAdobe Ranch VillasAeriumAlameda ParkAmericanaAnasazi VillageAndorraArcadia CourtArcadia Courtyards CondominiumsArcadia GreenArcadia GroveArcadia VillaArcadia Villa Rey TownhomesArizona Park PlaceArroyo Madera
Hellocondo Logo
HelloCondo Is The #1 Condo Search Platform And Real Estate Recommendation Engine. Search, Find And Buy The Perfect Condo And Get Matched With The Best Agents. Finding A Condo Has Never Been So Easy.

HelloCondo is a division of HelloCasa, LLC

FacebookIconInstagramIconXIconRedditIcon

HelloCondo

Find A RealtorTerms of UsePrivacy PolicyCalifornia Privacy NoticeAccessibility PolicyCCPA Notice on CollectionDMCABrowseNYS Standard Operating ProcedureNYS Fair Housing Notice

Contact

LocationIcon
300 Galleria Pkwy SE, Suite 1500,
Atlanta, GA 30339
PhoneICon
(855) 625-0319
EmailIConhello@hellocondo.com
Contact Us

For Sale

Condos for saleTownhomes for sale
AgentIcon
LocationIcon

Real Broker, LLC Cheryl Benjamin 17505 N 79th Ave Suite 214 Glendale, AZ 85308

PhoneICon623-206-9936
EmailIConCheryl@lovingphoenix.com
© HelloCondo 2026. All Rights Reserved.
