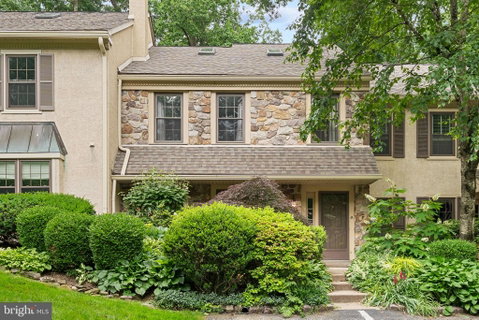
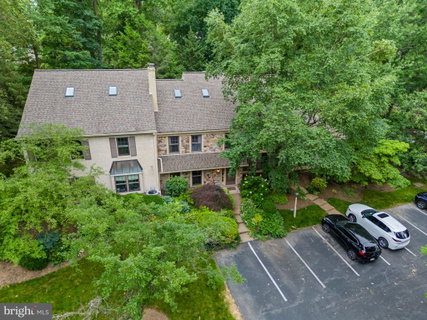
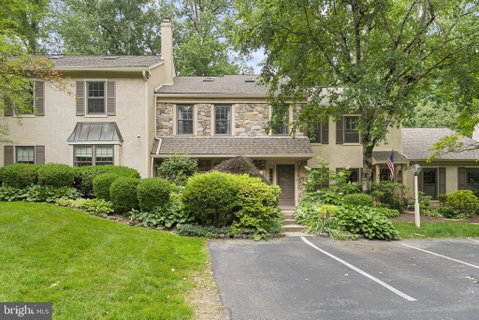
Welcome to 802 Weatherstone Drive! This spacious townhome located in desirable Weatherstone in award-winning Great Valley School District is tucked behind mature landscaping and a charming stone façade. This inviting home blends timeless character with thoughtfully updated living spaces. A welcoming foyer with soaring ceilings and hardwood floors sets the tone, while a spacious front study, complete with custom built-in bookcases and a fireplace, offers the perfect setting for a home office, library, or quiet retreat. The main level unfolds into an open and comfortable living and dining area designed for everyday living and effortless entertaining. Large windows fill the space with natural light and sliding glass doors lead to a private patio surrounded by lush greenery, creating a peaceful extension of the home. The beautifully renovated kitchen features abundant gray cabinetry, granite countertops, stainless steel appliances, recessed lighting, and a breakfast bar with seating, offering both style and functionality. A convenient powder room and seamless flow between the kitchen, dining area, and family room make the first floor as practical as it is inviting. Upstairs you’ll find a spacious primary bedroom with a walk-in closet with custom organization system and an updated full bath. The bathroom has a large single vanity with custom storage cabinetry and a step-in shower with tile surround. The remaining two bedrooms are bright and offer plenty of closet space. They share the updated hall bathroom which also conveniently houses the laundry facilities. The third floor is a finished loft with a large closet that would be great for a home office or guest bedroom. There is plenty of storage in the unfinished basement that also includes built-in shelving and a workbench. Throughout the home, hardwood floors, crown molding, and generous room sizes create a warm and welcoming atmosphere. The private outdoor space provides the perfect backdrop for morning coffee, dining al fresco, or simply relaxing in a quiet garden setting. With its combination of classic architectural details, modern updates, flexible living spaces, and tranquil outdoor areas, this home offers an exceptional opportunity to enjoy comfortable, low-maintenance living in a picturesque setting. Weatherstone is located just minutes from Rte 30, the Paoli Septa station as well as local restaurants and shopping.
Description
Welcome to 802 Weatherstone Drive! This spacious townhome located in desirable Weatherstone in award-winning Great Valley School District is tucked behind mature landscaping and a charming stone façade. This inviting home blends timeless character with thoughtfully updated living spaces. A welcoming foyer with soaring ceilings and hardwood floors sets the tone, while a spacious front study, complete with custom built-in bookcases and a fireplace, offers the perfect setting for a home office, library, or quiet retreat. The main level unfolds into an open and comfortable living and dining area designed for everyday living and effortless entertaining. Large windows fill the space with natural light and sliding glass doors lead to a private patio surrounded by lush greenery, creating a peaceful extension of the home. The beautifully renovated kitchen features abundant gray cabinetry, granite countertops, stainless steel appliances, recessed lighting, and a breakfast bar with seating, offering both style and functionality. A convenient powder room and seamless flow between the kitchen, dining area, and family room make the first floor as practical as it is inviting. Upstairs you’ll find a spacious primary bedroom with a walk-in closet with custom organization system and an updated full bath. The bathroom has a large single vanity with custom storage cabinetry and a step-in shower with tile surround. The remaining two bedrooms are bright and offer plenty of closet space. They share the updated hall bathroom which also conveniently houses the laundry facilities. The third floor is a finished loft with a large closet that would be great for a home office or guest bedroom. There is plenty of storage in the unfinished basement that also includes built-in shelving and a workbench. Throughout the home, hardwood floors, crown molding, and generous room sizes create a warm and welcoming atmosphere. The private outdoor space provides the perfect backdrop for morning coffee, dining al fresco, or simply relaxing in a quiet garden setting. With its combination of classic architectural details, modern updates, flexible living spaces, and tranquil outdoor areas, this home offers an exceptional opportunity to enjoy comfortable, low-maintenance living in a picturesque setting. Weatherstone is located just minutes from Rte 30, the Paoli Septa station as well as local restaurants and shopping.
Welcome to 802 Weatherstone Drive! This spacious townhome located in desirable Weatherstone in award-winning Great Valley School District is tucked behind mature landscaping and a charming stone façade. This inviting home blends timeless character with thoughtfully updated living spaces. A welcoming foyer with soaring ceilings and hardwood floors sets the tone, while a spacious front study, complete with custom built-in bookcases and a fireplace, offers the perfect setting for a home office, library, or quiet retreat. The main level unfolds into an open and comfortable living and dining area designed for everyday living and effortless entertaining. Large windows fill the space with natural light and sliding glass doors lead to a private patio surrounded by lush greenery, creating a peaceful extension of the home. The beautifully renovated kitchen features abundant gray cabinetry, granite countertops, stainless steel appliances, recessed lighting, and a breakfast bar with seating, offering both style and functionality. A convenient powder room and seamless flow between the kitchen, dining area, and family room make the first floor as practical as it is inviting. Upstairs you’ll find a spacious primary bedroom with a walk-in closet with custom organization system and an updated full bath. The bathroom has a large single vanity with custom storage cabinetry and a step-in shower with tile surround. The remaining two bedrooms are bright and offer plenty of closet space. They share the updated hall bathroom which also conveniently houses the laundry facilities. The third floor is a finished loft with a large closet that would be great for a home office or guest bedroom. There is plenty of storage in the unfinished basement that also includes built-in shelving and a workbench. Throughout the home, hardwood floors, crown molding, and generous room sizes create a warm and welcoming atmosphere. The private outdoor space provides the perfect backdrop for morning coffee, dining al fresco, or simply relaxing in a quiet garden setting. With its combination of classic architectural details, modern updates, flexible living spaces, and tranquil outdoor areas, this home offers an exceptional opportunity to enjoy comfortable, low-maintenance living in a picturesque setting. Weatherstone is located just minutes from Rte 30, the Paoli Septa station as well as local restaurants and shopping.
Description
Welcome to 802 Weatherstone Drive! This spacious townhome located in desirable Weatherstone in award-winning Great Valley School District is tucked behind mature landscaping and a charming stone façade. This inviting home blends timeless character with thoughtfully updated living spaces. A welcoming foyer with soaring ceilings and hardwood floors sets the tone, while a spacious front study, complete with custom built-in bookcases and a fireplace, offers the perfect setting for a home office, library, or quiet retreat. The main level unfolds into an open and comfortable living and dining area designed for everyday living and effortless entertaining. Large windows fill the space with natural light and sliding glass doors lead to a private patio surrounded by lush greenery, creating a peaceful extension of the home. The beautifully renovated kitchen features abundant gray cabinetry, granite countertops, stainless steel appliances, recessed lighting, and a breakfast bar with seating, offering both style and functionality. A convenient powder room and seamless flow between the kitchen, dining area, and family room make the first floor as practical as it is inviting. Upstairs you’ll find a spacious primary bedroom with a walk-in closet with custom organization system and an updated full bath. The bathroom has a large single vanity with custom storage cabinetry and a step-in shower with tile surround. The remaining two bedrooms are bright and offer plenty of closet space. They share the updated hall bathroom which also conveniently houses the laundry facilities. The third floor is a finished loft with a large closet that would be great for a home office or guest bedroom. There is plenty of storage in the unfinished basement that also includes built-in shelving and a workbench. Throughout the home, hardwood floors, crown molding, and generous room sizes create a warm and welcoming atmosphere. The private outdoor space provides the perfect backdrop for morning coffee, dining al fresco, or simply relaxing in a quiet garden setting. With its combination of classic architectural details, modern updates, flexible living spaces, and tranquil outdoor areas, this home offers an exceptional opportunity to enjoy comfortable, low-maintenance living in a picturesque setting. Weatherstone is located just minutes from Rte 30, the Paoli Septa station as well as local restaurants and shopping.
HelloCondo Is The #1 Condo Search Platform And Real Estate Recommendation Engine. Search, Find And Buy The Perfect Condo And Get Matched With The Best Agents. Finding A Condo Has Never Been So Easy.