
HeaderIcon
  1. Agent Logo

Explore by Metro

  • Atlanta
  • Baltimore
  • Boston
  • Bronx
  • Brooklyn
  • Chicago
  • Los Angeles
  • Manhattan
  • Miami
  • Nashville
  • North Port
  • Orlando
  • Philadelphia
  • Phoenix
  • Queens
  • San Diego
  • San Jose
  • Tampa
  • Washington
HeaderIcon

Explore By Metro

  • Atlanta
  • Baltimore
  • Boston
  • Bronx
  • Brooklyn
  • Chicago
  • Los Angeles
  • Manhattan
  • Miami
  • Nashville
  • North Port
  • Orlando
  • Philadelphia
  • Phoenix
  • Queens
  • San Diego
  • San Jose
  • Tampa
  • Washington
leftArrowBack to Search
OverviewAmenities & PoliciesFinancialsNeighborhood
Add to favoritesAdd to favorites (hover)
Save
  1. Home
  2. /Paoli, PA
  3. /529 Foxwood Lane
leftArrow
Add to favoritesAdd to favorites (hover)
$675,000est. $3,413 MortgageInfo icon
Listed: $ NaN (Sold on: Oct 12, 2026) Days on Market:12

529 Foxwood Lane, Paoli, PA 19301

BEDS

beds

3

BATHS

baths

4

PARKING

parking

-

SQFT

sqft
2242

Description

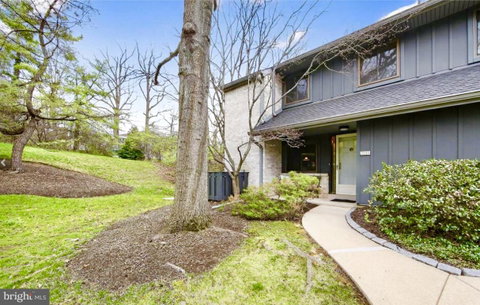
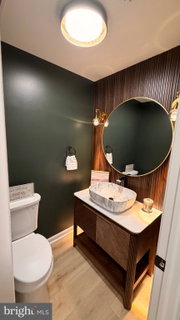
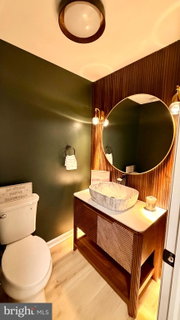
Completely reimagined, this stunning, two and a half-story Paoli townhome offers three spacious bedrooms, two full baths and two powder rooms. Sunlit open main level with a showpiece kitchen, quartz countertops, statement island, premium finishes, plus a dedicated office just off the kitchen. A dramatic dark green designer powder room adds that wow moment. Upstairs, serene primary suite plus renovated baths and generous bedrooms. The finished loft provides a bonus level - think daybed guest retreat, reading lounge, hobby or fitness space. The lower level is built for everyday living with a cozy media room, a sleek modern powder room with that floating vanity and open flex space for kids, play, game room, whatever you like, plus an oversized storage room you rarely find. Close to the train, top schools, shops and dining, every level adds thoughtful, usable space. Note: The finished loft adds additional 266 sqft to the home. Designed by Danny Salik
listing image
listing image 2
listing image 3
$675,000
est. $3,413.17 MortgageInfo icon
Listed: $ NaN (Sold on: Oct 12, 2026)
Days on Market:12

529 Foxwood Lane, Paoli, PA 19301

BEDS

3

BATHS

4

PARKING

-

SQFT

2,242

Description

Completely reimagined, this stunning, two and a half-story Paoli townhome offers three spacious bedrooms, two full baths and two powder rooms. Sunlit open main level with a showpiece kitchen, quartz countertops, statement island, premium finishes, plus a dedicated office just off the kitchen. A dramatic dark green designer powder room adds that wow moment. Upstairs, serene primary suite plus renovated baths and generous bedrooms. The finished loft provides a bonus level - think daybed guest retreat, reading lounge, hobby or fitness space. The lower level is built for everyday living with a cozy media room, a sleek modern powder room with that floating vanity and open flex space for kids, play, game room, whatever you like, plus an oversized storage room you rarely find. Close to the train, top schools, shops and dining, every level adds thoughtful, usable space. Note: The finished loft adds additional 266 sqft to the home. Designed by Danny Salik

Glen Gardens Estate Market Stats Last 12 months

LOCKER
Contact Us for Info

POSSESSION
0-30 Days CD
HOA FEESinfo
$440 /Monthly

OUTDOOR SPACE
Contact Us for Info
TAXES
$5,762 (2026)

BUILDING AGE
48 Years
BASEMENT FEATURE
Daylight, Fu

PRICE PER SQFTinfo
$301

Market Stats

HOA FEESinfo
$440 /Monthly

OUTDOOR SPACE
Contact Us for Info
TAXES
$5,762 (2026)

BUILDING AGE
48 Years
BASEMENT FEATURE
Daylight, Fu

PRICE PER SQFTinfo
$301

Amenities

Parking
Parking
-
Locker
Locker
Concierge
Concierge
-
Elevator(s)
Elevator(s)
-
Central AC
Central AC
Check Icon
Pool
Pool
-
Fitness Center
Fitness Center
-
Visitors Parking
Visitors Parking
-

Amenities

Unit
Building

Policies

Pet Allowed
Pet Allowed
-
BBQ Permitted
BBQ Permitted
Sublet Allowed
Sublet Allowed
Short-term Rental Allowed

Unit Price History

DateMLSStatusPrice
Oct 2026MLS#: PACT2133472Closed$675,000
Apr 2026MLS#: PACT2121292Closed$435,000

Unit Price History

$675,000

Closed

Oct 2026MLS#: PACT2133472

$435,000

Closed

Apr 2026MLS#: PACT2121292

Monthly Payment Calculator

$4,430 / Monthly

All calculations are estimates and provided by HelloCondo.com
for informational purposes only. Actual amounts may vary.

DropDown
$4,430
Est.
Listing Price
Down Payment
Interest Rate
Terms
Listing Price
Down Payment
Interest Rate
Terms

Monthly Payment Calculator

$4,430
Est.
Listing Price
Down Payment
Interest Rate
Terms
Listing Price
Down Payment
Interest Rate
Terms
$4,430 / Monthly

All calculations are estimates and provided by HelloCondo.com for informational purposes only. Actual amounts may vary.

view source
DropDown

Monthly Payment Calculator

Mortgage calculator

Monthly Mortgage: $3,413
DropDown

The Neighborhood: Paoli, PA

Get the HelloCondo Newsletter
Real-estate tips, insights, and market reports in your inbox.
Newsletter
  1. Home
  2. /Paoli, PA
  3. /529 Foxwood Lane
Nearby Cities
Quakertown

Buildings

175 W King St
412 N Wayne Ave
575 S Goddard Blvd

Neighborhoods

AldanBath AdditionCallowhill
Colonial ManorHunting Park Industrial AreaHuntingdon ValleyIndependence MallLakesideLaurel OaksLudlowManayunkMortonNavy YardNeshaminy ValleyOgontzOlde CityPalomino FarmsPalomino GlenRhawnhurstUniversity City

ZIP Codes

189021892718932
1896018970190201902219026190301905019067190721907819109191191912819153193581942219520

Community

Applebrook MeadowsArbordeauAthertyn
AtwaterAudobonAutumn WayBrinton WoodsCaines Creek CondominiumCarriage Homes at ApplebrookCharlestown HuntCharlestown MeadowsCharlestown OaksChesterbrookChesterfieldCopper Mill StationDaylesford LakeDeer CreekDevonshireDowneastDutts Mill
Hellocondo Logo
HelloCondo Is The #1 Condo Search Platform And Real Estate Recommendation Engine. Search, Find And Buy The Perfect Condo And Get Matched With The Best Agents. Finding A Condo Has Never Been So Easy.

HelloCondo is a division of HelloCasa, LLC

FacebookIconInstagramIconXIconRedditIcon

HelloCondo

Find A RealtorTerms of UsePrivacy PolicyCalifornia Privacy NoticeAccessibility PolicyCCPA Notice on CollectionDMCABrowseBlogs

Contact

LocationIcon
300 Galleria Pkwy SE, Suite 1500,
Atlanta, GA 30339
PhoneICon
(855) 625-0319
EmailIConhello@hellocondo.com
Contact Us

For Sale

Condos for saleTownhomes for sale
AgentIcon
LocationIcon

Opulent Realty Group Zakiya Eleby6335 Wayne Ave Philadelphia PA 19144

PhoneICon(610) 206-3955
EmailIConZakiya@ORGrealty.com
© HelloCondo 2026. All Rights Reserved.
