Listed: $ NaN (Sold on: Aug 18, 2026) Days on Market:
347- 347 Paoli Woods , Paoli, PA 19301
BEDS
4
BATHS
4
PARKING
-
SQFT
1971
Description
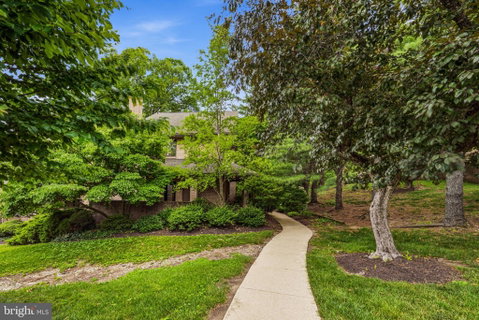
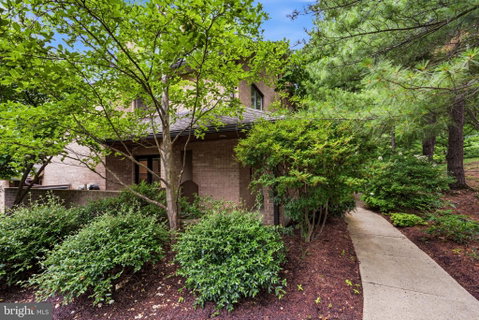
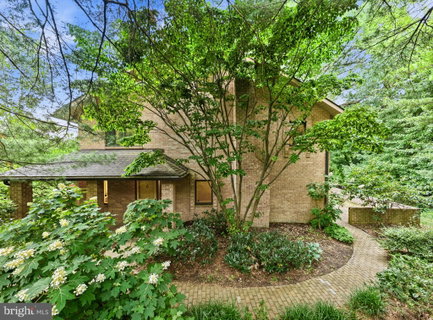
Welcome to 347 Paoli Woods, an exceptional END-UNIT townhome offering the perfect blend of MAIN LINE convenience, LOW-MAINTENANCE comfort, natural privacy and peaceful living. Situated in the desirable PAOLI WOODS community of TREDYFFRIN Township and TREDYFFRIN-EASTTOWN SCHOOL DISTRICT, this spacious 4-bedroom, 3 1/2-bathroom home features 1,971 sq ft of versatile living space. Enjoy unbeatable transit access, located just 0.5 miles from Paoli Station for an effortless commute and the Paoli Shopping Center for everyday just around the corner. Follow the walkway to the side entrance and step into the foyer with access to hall closet and half bath. Step down into the cozy den with a wood burning fireplace, large utility closet and it's own patio. The hardwood flooring flows into the light kitchen with granite countertops offering plenty of prep space for the active home cook. The hardwood flooring seamlessly continues into the dining room that opens to the large living room space with a 2nd wood burning fireplace. Step outside from the living room to a spacious private patio, creating an ideal extension of the living space for entertaining, relaxing and unwinding outdoors. The second level features brand-new carpeting throughout, including the primary suite with a walk-in closet and private bath. Two additional bedrooms share a hall bath, and a conveniently located laundry closet adds everyday ease.. The third level offers a 4th bedroom suite with a large walk-in closet and it's own full bath. The GARAGE bonus - this home includes a detached single-car garage adding practical covered parking and highly coveted extra storage space. Not to miss, there is additional storage in an outside access closet off the front patio. Combining a prime location with move-in ready appeal, this home offers the convenience and comfort to experience the best in Main Line living. Don't delay before this opportunity could slip away .
Listed: $ NaN (Sold on: Aug 18, 2026) Days on Market:
347 -
347 Paoli Woods #347, Paoli, PA 19301
BEDS
4
BATHS
4
PARKING
-
SQFT
1,971
Description
Welcome to 347 Paoli Woods, an exceptional END-UNIT townhome offering the perfect blend of MAIN LINE convenience, LOW-MAINTENANCE comfort, natural privacy and peaceful living. Situated in the desirable PAOLI WOODS community of TREDYFFRIN Township and TREDYFFRIN-EASTTOWN SCHOOL DISTRICT, this spacious 4-bedroom, 3 1/2-bathroom home features 1,971 sq ft of versatile living space. Enjoy unbeatable transit access, located just 0.5 miles from Paoli Station for an effortless commute and the Paoli Shopping Center for everyday just around the corner. Follow the walkway to the side entrance and step into the foyer with access to hall closet and half bath. Step down into the cozy den with a wood burning fireplace, large utility closet and it's own patio. The hardwood flooring flows into the light kitchen with granite countertops offering plenty of prep space for the active home cook. The hardwood flooring seamlessly continues into the dining room that opens to the large living room space with a 2nd wood burning fireplace. Step outside from the living room to a spacious private patio, creating an ideal extension of the living space for entertaining, relaxing and unwinding outdoors. The second level features brand-new carpeting throughout, including the primary suite with a walk-in closet and private bath. Two additional bedrooms share a hall bath, and a conveniently located laundry closet adds everyday ease.. The third level offers a 4th bedroom suite with a large walk-in closet and it's own full bath. The GARAGE bonus - this home includes a detached single-car garage adding practical covered parking and highly coveted extra storage space. Not to miss, there is additional storage in an outside access closet off the front patio. Combining a prime location with move-in ready appeal, this home offers the convenience and comfort to experience the best in Main Line living. Don't delay before this opportunity could slip away .
HelloCondo Is The #1 Condo Search Platform And Real Estate Recommendation Engine. Search, Find And Buy The Perfect Condo And Get Matched With The Best Agents. Finding A Condo Has Never Been So Easy.