Listed: $ NaN (Sold on: Jun 9, 2026) Days on Market:
1603- 1603 Weatherstone Drive, Paoli, PA 19301
BEDS
3
BATHS
3
PARKING
-
SQFT
2020
Description
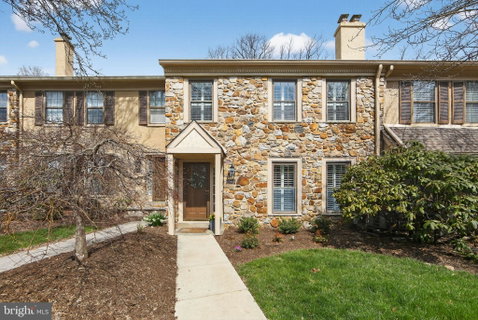
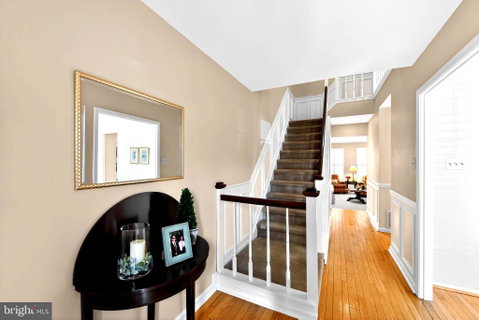
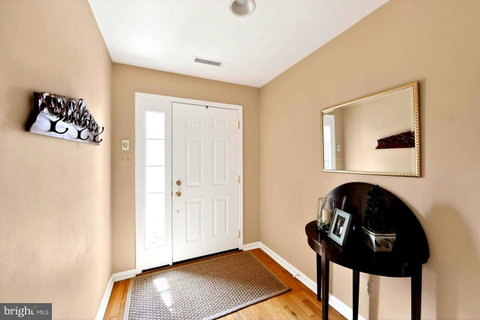
OPEN HOUSE canceled, the property is under agreement. The main level showcases warm hardwood floors throughout, plantation shutters, and elegant picture frame molding. A welcoming layout features a cozy living room with a brick fireplace and custom built-ins—perfect for relaxing—while the family room opens seamlessly to the dining area, offering additional built-in shelving and cabinetry for both function and charm. Sliding doors from the dining room lead to a private balcony with peaceful, tree-lined views, creating a sophisticated and inviting space for everyday living or entertaining.
The thoughtfully updated kitchen features white cabinetry, quartz countertops, a designer tile backsplash, stylish appliances, and a pantry closet for added storage. A charming powder room completes the first floor.
Upstairs, the spacious primary suite includes a newly renovated bath and a large walk-in closet with custom organization. Two additional bedrooms and a beautifully updated hall bath complete this level, along with the convenience of second-floor laundry.
The freshly painted third floor offers flexible living space—ideal as a fourth bedroom, home office, or den—enhanced by recessed lighting and skylights.
Additional highlights include a walk-out finished basement leading to a hardscape patio with a privacy fence, a one-car garage with inside access (a rare feature in this community), and ample storage including both garage and basement closets.
Perfectly positioned within the community, this home is just a short walk to the clubhouse and pool—ideal for summer enjoyment—and offers access to neighborhood socials. Enjoy nearby Fox Hollow Trail for morning walks, along with close proximity to shopping, dining, and everyday conveniences.
Description
OPEN HOUSE canceled, the property is under agreement. The main level showcases warm hardwood floors throughout, plantation shutters, and elegant picture frame molding. A welcoming layout features a cozy living room with a brick fireplace and custom built-ins—perfect for relaxing—while the family room opens seamlessly to the dining area, offering additional built-in shelving and cabinetry for both function and charm. Sliding doors from the dining room lead to a private balcony with peaceful, tree-lined views, creating a sophisticated and inviting space for everyday living or entertaining.
The thoughtfully updated kitchen features white cabinetry, quartz countertops, a designer tile backsplash, stylish appliances, and a pantry closet for added storage. A charming powder room completes the first floor.
Upstairs, the spacious primary suite includes a newly renovated bath and a large walk-in closet with custom organization. Two additional bedrooms and a beautifully updated hall bath complete this level, along with the convenience of second-floor laundry.
The freshly painted third floor offers flexible living space—ideal as a fourth bedroom, home office, or den—enhanced by recessed lighting and skylights.
Additional highlights include a walk-out finished basement leading to a hardscape patio with a privacy fence, a one-car garage with inside access (a rare feature in this community), and ample storage including both garage and basement closets.
Perfectly positioned within the community, this home is just a short walk to the clubhouse and pool—ideal for summer enjoyment—and offers access to neighborhood socials. Enjoy nearby Fox Hollow Trail for morning walks, along with close proximity to shopping, dining, and everyday conveniences.
Listed: $ NaN (Sold on: Jun 9, 2026) Days on Market:
1603 -
1603 Weatherstone Drive #1603, Paoli, PA 19301
BEDS
3
BATHS
3
PARKING
-
SQFT
2,020
Description
OPEN HOUSE canceled, the property is under agreement. The main level showcases warm hardwood floors throughout, plantation shutters, and elegant picture frame molding. A welcoming layout features a cozy living room with a brick fireplace and custom built-ins—perfect for relaxing—while the family room opens seamlessly to the dining area, offering additional built-in shelving and cabinetry for both function and charm. Sliding doors from the dining room lead to a private balcony with peaceful, tree-lined views, creating a sophisticated and inviting space for everyday living or entertaining.
The thoughtfully updated kitchen features white cabinetry, quartz countertops, a designer tile backsplash, stylish appliances, and a pantry closet for added storage. A charming powder room completes the first floor.
Upstairs, the spacious primary suite includes a newly renovated bath and a large walk-in closet with custom organization. Two additional bedrooms and a beautifully updated hall bath complete this level, along with the convenience of second-floor laundry.
The freshly painted third floor offers flexible living space—ideal as a fourth bedroom, home office, or den—enhanced by recessed lighting and skylights.
Additional highlights include a walk-out finished basement leading to a hardscape patio with a privacy fence, a one-car garage with inside access (a rare feature in this community), and ample storage including both garage and basement closets.
Perfectly positioned within the community, this home is just a short walk to the clubhouse and pool—ideal for summer enjoyment—and offers access to neighborhood socials. Enjoy nearby Fox Hollow Trail for morning walks, along with close proximity to shopping, dining, and everyday conveniences.
Description
OPEN HOUSE canceled, the property is under agreement. The main level showcases warm hardwood floors throughout, plantation shutters, and elegant picture frame molding. A welcoming layout features a cozy living room with a brick fireplace and custom built-ins—perfect for relaxing—while the family room opens seamlessly to the dining area, offering additional built-in shelving and cabinetry for both function and charm. Sliding doors from the dining room lead to a private balcony with peaceful, tree-lined views, creating a sophisticated and inviting space for everyday living or entertaining.
The thoughtfully updated kitchen features white cabinetry, quartz countertops, a designer tile backsplash, stylish appliances, and a pantry closet for added storage. A charming powder room completes the first floor.
Upstairs, the spacious primary suite includes a newly renovated bath and a large walk-in closet with custom organization. Two additional bedrooms and a beautifully updated hall bath complete this level, along with the convenience of second-floor laundry.
The freshly painted third floor offers flexible living space—ideal as a fourth bedroom, home office, or den—enhanced by recessed lighting and skylights.
Additional highlights include a walk-out finished basement leading to a hardscape patio with a privacy fence, a one-car garage with inside access (a rare feature in this community), and ample storage including both garage and basement closets.
Perfectly positioned within the community, this home is just a short walk to the clubhouse and pool—ideal for summer enjoyment—and offers access to neighborhood socials. Enjoy nearby Fox Hollow Trail for morning walks, along with close proximity to shopping, dining, and everyday conveniences.
HelloCondo Is The #1 Condo Search Platform And Real Estate Recommendation Engine. Search, Find And Buy The Perfect Condo And Get Matched With The Best Agents. Finding A Condo Has Never Been So Easy.