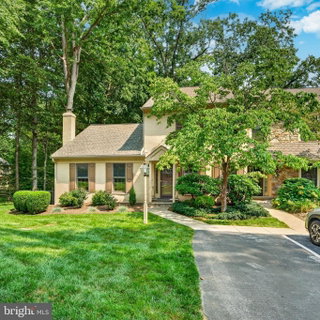
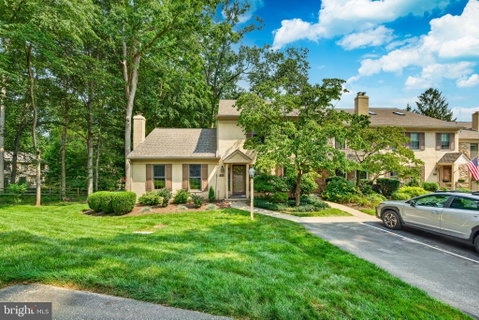
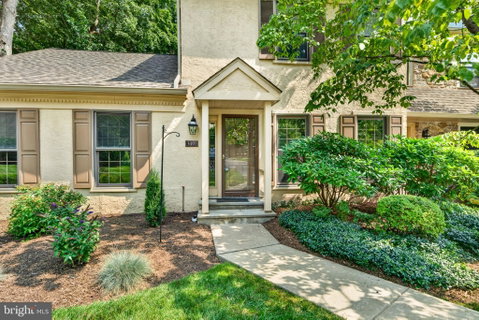
Welcome home to 1401 Weatherstone Dr.! Your move-in ready, low-maintenance, and beautifully finished new home. As you make your way through the community you will be met by charming home surrounded by expert landscaping and a beautiful community pool. Tucked away, you will make your way back to 1401 Weatherstone. Take your choice between parking in the shared parking lot or pull around to the back where you will find the designated driveway which leads to an extended 1-car garage. Walking through the front door you will be met by a home with significant natural light inviting you in. To the right, you will find an area perfect for a mudroom to making getting in and out easy. From there, you will find the half bathroom. Make your way to the left and you will find the living room which boasts hardwood floors, a wood-burning fireplace, and charming built-ins. As you navigate to the back of the home you will walk into the dining room which has access to the deck through a sliding glass door. Plenty of room for entertaining available in this dining room! To the left, you will follow into the beautifully finished kitchen. There, you will find stainless steel appliances, soft-close cabinets, an eat-in area, and even more built-ins! This room also provides easy access to the deck through another sliding glass door. Make your way back inside and head to the spacious, main-level primary bedroom. To make your laundry easy, the washer and dryer can be found in the closet to the right of the bedroom hallway. Proceed further back into that hallway and you will find the primary bathroom. As you make your way upstairs the natural light doesn't stop! To your left at the top of the stairs you will find a sun-lit bedroom with vaulted ceilings and built-ins to make your storage easy. Also upstairs you will find two additional bedrooms. Both with ample space and storage making them great options for bedrooms or in-home offices. You will also see a fantastic shared hall bathroom there. Neutral paint all over these rooms will allow you to come in and make this space your own the moment you move in! Navigate your way down to the basement where you will immediately have peace of mind with the french drain and sump pit which will ensure that the space stays dry. The options are endless with the open space in the basement. Finishable with walk outs leading to a fenced courtyard allow you to be creative with how you want to use this space. In the storage area you will find the hot water heater, new in 2025, and serviced regularly. Also take note that the stucco was completely replaced in 2025!! Don't wait, make this charming home yours today!
Description
Welcome home to 1401 Weatherstone Dr.! Your move-in ready, low-maintenance, and beautifully finished new home. As you make your way through the community you will be met by charming home surrounded by expert landscaping and a beautiful community pool. Tucked away, you will make your way back to 1401 Weatherstone. Take your choice between parking in the shared parking lot or pull around to the back where you will find the designated driveway which leads to an extended 1-car garage. Walking through the front door you will be met by a home with significant natural light inviting you in. To the right, you will find an area perfect for a mudroom to making getting in and out easy. From there, you will find the half bathroom. Make your way to the left and you will find the living room which boasts hardwood floors, a wood-burning fireplace, and charming built-ins. As you navigate to the back of the home you will walk into the dining room which has access to the deck through a sliding glass door. Plenty of room for entertaining available in this dining room! To the left, you will follow into the beautifully finished kitchen. There, you will find stainless steel appliances, soft-close cabinets, an eat-in area, and even more built-ins! This room also provides easy access to the deck through another sliding glass door. Make your way back inside and head to the spacious, main-level primary bedroom. To make your laundry easy, the washer and dryer can be found in the closet to the right of the bedroom hallway. Proceed further back into that hallway and you will find the primary bathroom. As you make your way upstairs the natural light doesn't stop! To your left at the top of the stairs you will find a sun-lit bedroom with vaulted ceilings and built-ins to make your storage easy. Also upstairs you will find two additional bedrooms. Both with ample space and storage making them great options for bedrooms or in-home offices. You will also see a fantastic shared hall bathroom there. Neutral paint all over these rooms will allow you to come in and make this space your own the moment you move in! Navigate your way down to the basement where you will immediately have peace of mind with the french drain and sump pit which will ensure that the space stays dry. The options are endless with the open space in the basement. Finishable with walk outs leading to a fenced courtyard allow you to be creative with how you want to use this space. In the storage area you will find the hot water heater, new in 2025, and serviced regularly. Also take note that the stucco was completely replaced in 2025!! Don't wait, make this charming home yours today!
Welcome home to 1401 Weatherstone Dr.! Your move-in ready, low-maintenance, and beautifully finished new home. As you make your way through the community you will be met by charming home surrounded by expert landscaping and a beautiful community pool. Tucked away, you will make your way back to 1401 Weatherstone. Take your choice between parking in the shared parking lot or pull around to the back where you will find the designated driveway which leads to an extended 1-car garage. Walking through the front door you will be met by a home with significant natural light inviting you in. To the right, you will find an area perfect for a mudroom to making getting in and out easy. From there, you will find the half bathroom. Make your way to the left and you will find the living room which boasts hardwood floors, a wood-burning fireplace, and charming built-ins. As you navigate to the back of the home you will walk into the dining room which has access to the deck through a sliding glass door. Plenty of room for entertaining available in this dining room! To the left, you will follow into the beautifully finished kitchen. There, you will find stainless steel appliances, soft-close cabinets, an eat-in area, and even more built-ins! This room also provides easy access to the deck through another sliding glass door. Make your way back inside and head to the spacious, main-level primary bedroom. To make your laundry easy, the washer and dryer can be found in the closet to the right of the bedroom hallway. Proceed further back into that hallway and you will find the primary bathroom. As you make your way upstairs the natural light doesn't stop! To your left at the top of the stairs you will find a sun-lit bedroom with vaulted ceilings and built-ins to make your storage easy. Also upstairs you will find two additional bedrooms. Both with ample space and storage making them great options for bedrooms or in-home offices. You will also see a fantastic shared hall bathroom there. Neutral paint all over these rooms will allow you to come in and make this space your own the moment you move in! Navigate your way down to the basement where you will immediately have peace of mind with the french drain and sump pit which will ensure that the space stays dry. The options are endless with the open space in the basement. Finishable with walk outs leading to a fenced courtyard allow you to be creative with how you want to use this space. In the storage area you will find the hot water heater, new in 2025, and serviced regularly. Also take note that the stucco was completely replaced in 2025!! Don't wait, make this charming home yours today!
Description
Welcome home to 1401 Weatherstone Dr.! Your move-in ready, low-maintenance, and beautifully finished new home. As you make your way through the community you will be met by charming home surrounded by expert landscaping and a beautiful community pool. Tucked away, you will make your way back to 1401 Weatherstone. Take your choice between parking in the shared parking lot or pull around to the back where you will find the designated driveway which leads to an extended 1-car garage. Walking through the front door you will be met by a home with significant natural light inviting you in. To the right, you will find an area perfect for a mudroom to making getting in and out easy. From there, you will find the half bathroom. Make your way to the left and you will find the living room which boasts hardwood floors, a wood-burning fireplace, and charming built-ins. As you navigate to the back of the home you will walk into the dining room which has access to the deck through a sliding glass door. Plenty of room for entertaining available in this dining room! To the left, you will follow into the beautifully finished kitchen. There, you will find stainless steel appliances, soft-close cabinets, an eat-in area, and even more built-ins! This room also provides easy access to the deck through another sliding glass door. Make your way back inside and head to the spacious, main-level primary bedroom. To make your laundry easy, the washer and dryer can be found in the closet to the right of the bedroom hallway. Proceed further back into that hallway and you will find the primary bathroom. As you make your way upstairs the natural light doesn't stop! To your left at the top of the stairs you will find a sun-lit bedroom with vaulted ceilings and built-ins to make your storage easy. Also upstairs you will find two additional bedrooms. Both with ample space and storage making them great options for bedrooms or in-home offices. You will also see a fantastic shared hall bathroom there. Neutral paint all over these rooms will allow you to come in and make this space your own the moment you move in! Navigate your way down to the basement where you will immediately have peace of mind with the french drain and sump pit which will ensure that the space stays dry. The options are endless with the open space in the basement. Finishable with walk outs leading to a fenced courtyard allow you to be creative with how you want to use this space. In the storage area you will find the hot water heater, new in 2025, and serviced regularly. Also take note that the stucco was completely replaced in 2025!! Don't wait, make this charming home yours today!
HelloCondo Is The #1 Condo Search Platform And Real Estate Recommendation Engine. Search, Find And Buy The Perfect Condo And Get Matched With The Best Agents. Finding A Condo Has Never Been So Easy.