
HeaderIcon
  1. Agent Logo

Explore by Metro

  • Atlanta
  • Baltimore
  • Boston
  • Bronx
  • Brooklyn
  • Chicago
  • Los Angeles
  • Manhattan
  • Miami
  • Nashville
  • North Port
  • Orlando
  • Philadelphia
  • Phoenix
  • Queens
  • San Diego
  • San Jose
  • Tampa
  • Washington
HeaderIcon

Explore By Metro

  • Atlanta
  • Baltimore
  • Boston
  • Bronx
  • Brooklyn
  • Chicago
  • Los Angeles
  • Manhattan
  • Miami
  • Nashville
  • North Port
  • Orlando
  • Philadelphia
  • Phoenix
  • Queens
  • San Diego
  • San Jose
  • Tampa
  • Washington
leftArrowBack to Search
OverviewAmenities & PoliciesFinancialsNeighborhood
Add to favoritesAdd to favorites (hover)
Save
  1. Home
  2. /Panorama City, CA
  3. /14856 Lilac Road
leftArrow
Add to favoritesAdd to favorites (hover)
$535,000est. $2,705 MortgageInfo icon
Listed: $ 535,000 (Sold on: Sep 15, 2020) Days on Market:89

14856 Lilac Road, Panorama City, CA 91402

BEDS

beds

3

BATHS

baths

3

PARKING

parking

2

SQFT

sqft
1675

Description

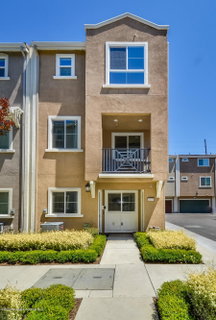
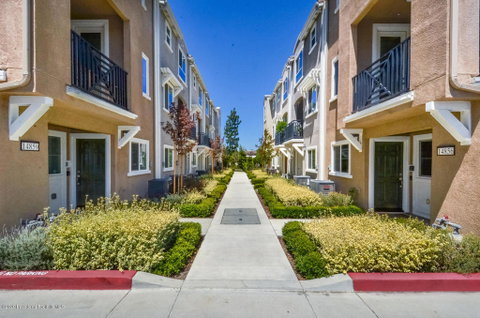
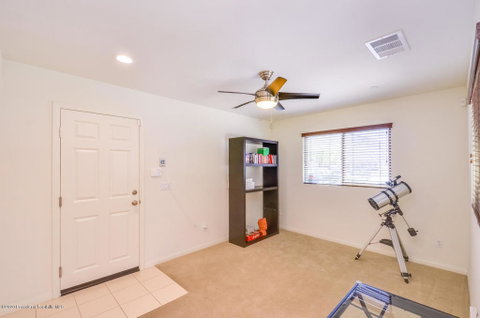
Don't miss out on this great opportunity to own a beautiful condo on a premium lot in Walnut Village. This well maintained end unit, built in 2017, offers plenty of privacy and boasts three bedrooms + den, two baths and one half bath in approximately 1,675 SF. The first level provides direct access to the garage while the second level offers a spacious open floor plan with plenty of natural light. Here you'll find the living room, dining area, half bath and kitchen. Complimenting the open floor plan on this level is a generously proportioned kitchen, replete with a large granite island, wood cabinets, stainless steel appliances and a pantry that provides ample room for storage. The second level also offers a quaint balcony where you can enjoy some quiet time and your favorite beverage. The master suite, along with two other bedrooms, a bathroom, and a laundry area, are found on the third level. The master suite provides a large walk-in closet while the master bath features a double vanity. Additional highlights include ceiling fans in all bedrooms, den and great room, blinds throughout, security alarm system, 220V energy for EV charger in garage, a common playground and family picnic area.

Description

Don't miss out on this great opportunity to own a beautiful condo on a premium lot in Walnut Village. This well maintained end unit, built in 2017, offers plenty of privacy and boasts three bedrooms + den, two baths and one half bath in approximately 1,675 SF. The first level provides direct access to the garage while the second level offers a spacious open floor plan with plenty of natural light. Here you'll find the living room, dining area, half bath and kitchen. Complimenting the open floor plan on this level is a generously proportioned kitchen, replete with a large granite island, wood cabinets, stainless steel appliances and a pantry that provides ample room for storage. The second level also offers a quaint balcony where you can enjoy some quiet time and your favorite beverage. The master suite, along with two other bedrooms, a bathroom, and a laundry area, are found on the third level. The master suite provides a large walk-in closet while the master bath features a double vanity. Additional highlights include ceiling fans in all bedrooms, den and great room, blinds throughout, security alarm system, 220V energy for EV charger in garage, a common playground and family picnic area.
listing image
listing image 2
listing image 3
$535,000
est. $2,705.25 MortgageInfo icon
Listed: $ 535,000 (Sold on: Sep 15, 2020)
Days on Market:89

14856 Lilac Road, Panorama City, CA 91402

BEDS

3

BATHS

3

PARKING

2

SQFT

1,675

Description

Don't miss out on this great opportunity to own a beautiful condo on a premium lot in Walnut Village. This well maintained end unit, built in 2017, offers plenty of privacy and boasts three bedrooms + den, two baths and one half bath in approximately 1,675 SF. The first level provides direct access to the garage while the second level offers a spacious open floor plan with plenty of natural light. Here you'll find the living room, dining area, half bath and kitchen. Complimenting the open floor plan on this level is a generously proportioned kitchen, replete with a large granite island, wood cabinets, stainless steel appliances and a pantry that provides ample room for storage. The second level also offers a quaint balcony where you can enjoy some quiet time and your favorite beverage. The master suite, along with two other bedrooms, a bathroom, and a laundry area, are found on the third level. The master suite provides a large walk-in closet while the master bath features a double vanity. Additional highlights include ceiling fans in all bedrooms, den and great room, blinds throughout, security alarm system, 220V energy for EV charger in garage, a common playground and family picnic area.

Description

Don't miss out on this great opportunity to own a beautiful condo on a premium lot in Walnut Village. This well maintained end unit, built in 2017, offers plenty of privacy and boasts three bedrooms + den, two baths and one half bath in approximately 1,675 SF. The first level provides direct access to the garage while the second level offers a spacious open floor plan with plenty of natural light. Here you'll find the living room, dining area, half bath and kitchen. Complimenting the open floor plan on this level is a generously proportioned kitchen, replete with a large granite island, wood cabinets, stainless steel appliances and a pantry that provides ample room for storage. The second level also offers a quaint balcony where you can enjoy some quiet time and your favorite beverage. The master suite, along with two other bedrooms, a bathroom, and a laundry area, are found on the third level. The master suite provides a large walk-in closet while the master bath features a double vanity. Additional highlights include ceiling fans in all bedrooms, den and great room, blinds throughout, security alarm system, 220V energy for EV charger in garage, a common playground and family picnic area.

Glen Gardens Estate Market Stats Last 12 months

LOCKER
Contact Us for Info

POSSESSION
Contact Us for Info
HOA FEESinfo
Contact Us for Info

OUTDOOR SPACE
Contact Us for Info
TAXES
Contact Us for Info

BUILDING AGE
9 Years
BASEMENT FEATURE
Contact Us for Info

PRICE PER SQFTinfo
$319

Market Stats

HOA FEESinfo
Contact Us for Info

OUTDOOR SPACE
Contact Us for Info
TAXES
Contact Us for Info

BUILDING AGE
9 Years
BASEMENT FEATURE
Contact Us for Info

PRICE PER SQFTinfo
$319

Amenities

Parking
Parking
Check Icon
Locker
Locker
Concierge
Concierge
-
Elevator(s)
Elevator(s)
-
Central AC
Central AC
Check Icon
Pool
Pool
-
Fitness Center
Fitness Center
-
Visitors Parking
Visitors Parking
-

Amenities

Unit
ParkingParking
Parking GarageParking Garage
Building

Policies

Pet Allowed
Pet Allowed
-
BBQ Permitted
BBQ Permitted
Sublet Allowed
Sublet Allowed
Short-term Rental Allowed

Unit Price History

DateMLSStatusPrice
Sep 2020MLS#: P0-820002266Closed$545,000

Unit Price History

$545,000

Closed

Sep 2020MLS#: P0-820002266

Monthly Payment Calculator

$2,807 / Monthly

All calculations are estimates and provided by HelloCondo.com
for informational purposes only. Actual amounts may vary.

DropDown
$2,807
Est.
Listing Price
Down Payment
Interest Rate
Terms
Listing Price
Down Payment
Interest Rate
Terms

Monthly Payment Calculator

$2,807
Est.
Listing Price
Down Payment
Interest Rate
Terms
Listing Price
Down Payment
Interest Rate
Terms
$2,807 / Monthly

All calculations are estimates and provided by HelloCondo.com for informational purposes only. Actual amounts may vary.

view source
DropDown

Monthly Payment Calculator

Mortgage calculator

Monthly Mortgage: $2,705
DropDown

The Neighborhood: Panorama City, CA

Get the HelloCondo Newsletter
Real-estate tips, insights, and market reports in your inbox.
Newsletter
  1. Home
  2. /Panorama City, CA
  3. /14856 Lilac Road
Nearby Cities
Winnetka

Buildings

14924 Nordhoff St
14924 Nordhoff Street
15035 Nordhoff St
15035 Nordhoff Street
15045 Nordhoff Street
9025 Willis Ave
9025 Willis Avenue
9034 Willis Ave
9034 Willis Avenue
9047 Willis Ave
9047 Willis Avenue
9053 Willis Ave
9053 Willis Avenue
9054 Willis Ave
9054 Willis Avenue
9076 Willis Ave
9076 Willis Avenue
9111 Lemona Ave
9146 Lemona Ave
9146 Lemona Avenue

Neighborhoods

4th Street CorridorHarbor IslandLos Altos North
Niguel WoodsOak ViewOcean ParkPaseo De La PazSan Juan Hills CommunitySanta Ana TriangleShady CanyonSilver LakeSouth Laguna BluffsSpyglass HillSt. LaurentSun ValleySunset ParkTravataTurtle RockVineyardWesley Park

ZIP Codes

900079001690071
9027490623906809080290804910409110791206913409150691754917709261492627926379267993550

Community

10026 Sepulveda Boulevard10159 De Soto Avenue10220 De Soto Avenue
10234 Oklahoma Avenue10334 Zelzah Avenue10430 Zelzah Avenue10720 Woodley Avenue10752 Hortense Street10811 Blix Street10847 Blix Street10911 Peach Grove Street10929 Landale Street11025 Kittridge Street11106 Arminta Street11120 Acama Street11124 Burbank Boulevard11150 Aqua Vista Street11181 Aqua Vista Street11258 Camarillo Street1140 N Lamer Street
Hellocondo Logo
HelloCondo Is The #1 Condo Search Platform And Real Estate Recommendation Engine. Search, Find And Buy The Perfect Condo And Get Matched With The Best Agents. Finding A Condo Has Never Been So Easy.

HelloCondo is a division of HelloCasa, LLC

FacebookIconInstagramIconXIconRedditIcon

HelloCondo

Find A RealtorTerms of UsePrivacy PolicyCalifornia Privacy NoticeAccessibility PolicyCCPA Notice on CollectionDMCABrowseBlogsNYS Standard Operating ProcedureNYS Fair Housing Notice

Contact

LocationIcon
300 Galleria Pkwy SE, Suite 1500,
Atlanta, GA 30339
PhoneICon
(855) 625-0319
EmailIConhello@hellocondo.com
Contact Us

For Sale

Condos for saleTownhomes for sale
AgentIcon
LocationIcon

Pabst Premier PropertiesJohn Pabst (DRE# 01014143)125 S. Highway 101,Solana Beach, CA92075

PhoneICon760-645-8050
EmailIConJohn@pabstpremierproperties.com
© HelloCondo 2026. All Rights Reserved.
