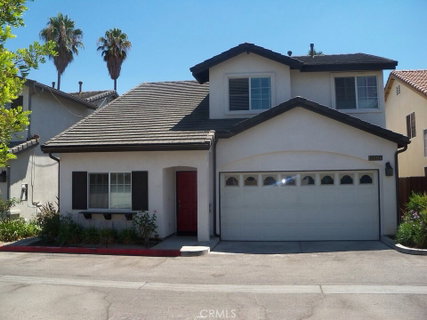
Date Listed : May 20, 2026Days on HelloCondo: Less than 1
14504 Day Lily , Panorama City, CA 91402
BEDS
4
BATHS
3
PARKING
2
SQFT
1996
Description
Welcome to this beautifully maintained 4-bedroom, 3-bathroom residence offering approximately 1,996 sq. ft. of thoughtfully designed living space in a quiet and private gated community with low HOA dues and convenient access to nearby schools, shopping, and everyday amenities.
Step inside to discover soaring vaulted ceilings in the formal living and dining areas, creating an open and elegant atmosphere filled with natural light. The inviting family room flows effortlessly into the upgraded kitchen featuring granite countertops, a center island, ample pantry storage, and functional space ideal for gatherings and daily living.
Designed with flexibility in mind, the first floor includes a full bedroom and bathroom—perfect for guests, extended family, or a private home office setup. Upstairs, the spacious primary suite offers a relaxing retreat complete with a large walk-in closet and private en-suite bath. An additional loft area provides versatile space for a media room, study area, children’s playroom, or lounge.
The backyard is designed for enjoyment and relaxation, featuring a covered patio ideal for entertaining, weekend barbecues, or peaceful outdoor dining. The charming garden area includes fruit-bearing trees, decorative landscaping, and room for a personal vegetable garden.
Don’t miss this wonderful opportunity to own a warm and inviting home tucked away in a desirable gated neighborhood.
Description
Welcome to this beautifully maintained 4-bedroom, 3-bathroom residence offering approximately 1,996 sq. ft. of thoughtfully designed living space in a quiet and private gated community with low HOA dues and convenient access to nearby schools, shopping, and everyday amenities.
Step inside to discover soaring vaulted ceilings in the formal living and dining areas, creating an open and elegant atmosphere filled with natural light. The inviting family room flows effortlessly into the upgraded kitchen featuring granite countertops, a center island, ample pantry storage, and functional space ideal for gatherings and daily living.
Designed with flexibility in mind, the first floor includes a full bedroom and bathroom—perfect for guests, extended family, or a private home office setup. Upstairs, the spacious primary suite offers a relaxing retreat complete with a large walk-in closet and private en-suite bath. An additional loft area provides versatile space for a media room, study area, children’s playroom, or lounge.
The backyard is designed for enjoyment and relaxation, featuring a covered patio ideal for entertaining, weekend barbecues, or peaceful outdoor dining. The charming garden area includes fruit-bearing trees, decorative landscaping, and room for a personal vegetable garden.
Don’t miss this wonderful opportunity to own a warm and inviting home tucked away in a desirable gated neighborhood.
Date Listed : May 20, 2026 Days on HelloCondo: Less than 1
14504 Day Lily, Panorama City, CA 91402
BEDS
4
BATHS
3
PARKING
2
SQFT
1,996
Description
Welcome to this beautifully maintained 4-bedroom, 3-bathroom residence offering approximately 1,996 sq. ft. of thoughtfully designed living space in a quiet and private gated community with low HOA dues and convenient access to nearby schools, shopping, and everyday amenities.
Step inside to discover soaring vaulted ceilings in the formal living and dining areas, creating an open and elegant atmosphere filled with natural light. The inviting family room flows effortlessly into the upgraded kitchen featuring granite countertops, a center island, ample pantry storage, and functional space ideal for gatherings and daily living.
Designed with flexibility in mind, the first floor includes a full bedroom and bathroom—perfect for guests, extended family, or a private home office setup. Upstairs, the spacious primary suite offers a relaxing retreat complete with a large walk-in closet and private en-suite bath. An additional loft area provides versatile space for a media room, study area, children’s playroom, or lounge.
The backyard is designed for enjoyment and relaxation, featuring a covered patio ideal for entertaining, weekend barbecues, or peaceful outdoor dining. The charming garden area includes fruit-bearing trees, decorative landscaping, and room for a personal vegetable garden.
Don’t miss this wonderful opportunity to own a warm and inviting home tucked away in a desirable gated neighborhood.
Description
Welcome to this beautifully maintained 4-bedroom, 3-bathroom residence offering approximately 1,996 sq. ft. of thoughtfully designed living space in a quiet and private gated community with low HOA dues and convenient access to nearby schools, shopping, and everyday amenities.
Step inside to discover soaring vaulted ceilings in the formal living and dining areas, creating an open and elegant atmosphere filled with natural light. The inviting family room flows effortlessly into the upgraded kitchen featuring granite countertops, a center island, ample pantry storage, and functional space ideal for gatherings and daily living.
Designed with flexibility in mind, the first floor includes a full bedroom and bathroom—perfect for guests, extended family, or a private home office setup. Upstairs, the spacious primary suite offers a relaxing retreat complete with a large walk-in closet and private en-suite bath. An additional loft area provides versatile space for a media room, study area, children’s playroom, or lounge.
The backyard is designed for enjoyment and relaxation, featuring a covered patio ideal for entertaining, weekend barbecues, or peaceful outdoor dining. The charming garden area includes fruit-bearing trees, decorative landscaping, and room for a personal vegetable garden.
Don’t miss this wonderful opportunity to own a warm and inviting home tucked away in a desirable gated neighborhood.
HelloCondo Is The #1 Condo Search Platform And Real Estate Recommendation Engine. Search, Find And Buy The Perfect Condo And Get Matched With The Best Agents. Finding A Condo Has Never Been So Easy.