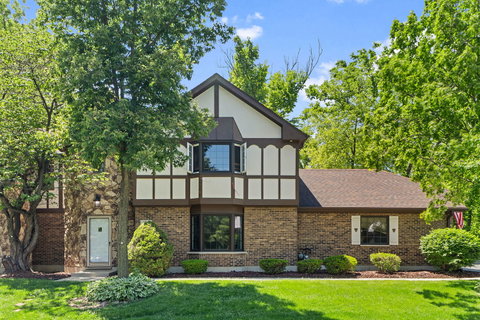
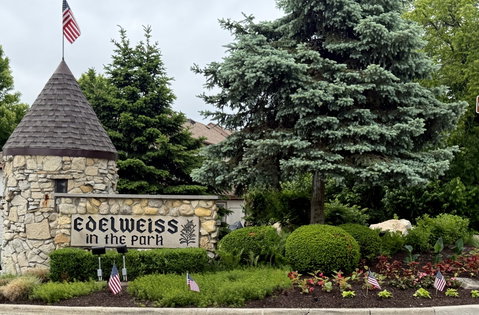
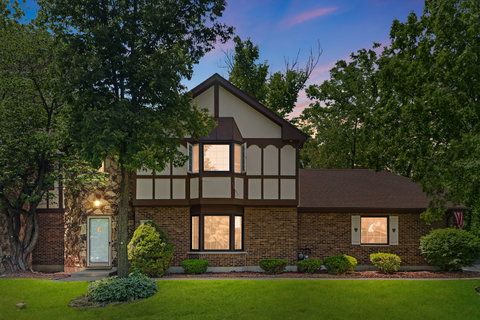
Lovely 3-bedroom, 2.1 bath townhome in a rarely available Edelweiss in the Park! A spacious two-story entry leads you into the bright and inviting living area featuring large windows and new vinyl flooring that flows thru the entire first floor. The white kitchen features stainless steel appliances, a large pantry, oversized island, and sliding doors overlooking the private backyard and large wood deck-perfect for entertaining. The adjacent dining room offers plenty of space for gatherings. Upstairs, the primary suite includes bay window, an ensuite bath, and over 12 feet of closet space. The second bedroom features a walk-in closet, while the third bedroom offers two large closets and abundant natural light. Newly remodeled hall bath with soaking tub and ample cabinet storage. Convenient first-floor laundry, two attics for additional storage, a half bath and 2.5 car garage complete the home. Major updates include windows (2021), sliding door (2023), roof and gutters (2019), remodeled upstairs bath (2025), Lennox furnace (2025), Rheem water heater (2021), carpeting(2025), and vinyl flooring(2025). Enjoy beautifully maintained grounds that feel like a private oasis with easy access to shopping, dining, Metra, Lake Katherine, and the Cal-Sag Trail! Home is offered As Is, but not due to condition, as it has been well maintained and thoughtfully updated throughout.
Description
Lovely 3-bedroom, 2.1 bath townhome in a rarely available Edelweiss in the Park! A spacious two-story entry leads you into the bright and inviting living area featuring large windows and new vinyl flooring that flows thru the entire first floor. The white kitchen features stainless steel appliances, a large pantry, oversized island, and sliding doors overlooking the private backyard and large wood deck-perfect for entertaining. The adjacent dining room offers plenty of space for gatherings. Upstairs, the primary suite includes bay window, an ensuite bath, and over 12 feet of closet space. The second bedroom features a walk-in closet, while the third bedroom offers two large closets and abundant natural light. Newly remodeled hall bath with soaking tub and ample cabinet storage. Convenient first-floor laundry, two attics for additional storage, a half bath and 2.5 car garage complete the home. Major updates include windows (2021), sliding door (2023), roof and gutters (2019), remodeled upstairs bath (2025), Lennox furnace (2025), Rheem water heater (2021), carpeting(2025), and vinyl flooring(2025). Enjoy beautifully maintained grounds that feel like a private oasis with easy access to shopping, dining, Metra, Lake Katherine, and the Cal-Sag Trail! Home is offered As Is, but not due to condition, as it has been well maintained and thoughtfully updated throughout.
Lovely 3-bedroom, 2.1 bath townhome in a rarely available Edelweiss in the Park! A spacious two-story entry leads you into the bright and inviting living area featuring large windows and new vinyl flooring that flows thru the entire first floor. The white kitchen features stainless steel appliances, a large pantry, oversized island, and sliding doors overlooking the private backyard and large wood deck-perfect for entertaining. The adjacent dining room offers plenty of space for gatherings. Upstairs, the primary suite includes bay window, an ensuite bath, and over 12 feet of closet space. The second bedroom features a walk-in closet, while the third bedroom offers two large closets and abundant natural light. Newly remodeled hall bath with soaking tub and ample cabinet storage. Convenient first-floor laundry, two attics for additional storage, a half bath and 2.5 car garage complete the home. Major updates include windows (2021), sliding door (2023), roof and gutters (2019), remodeled upstairs bath (2025), Lennox furnace (2025), Rheem water heater (2021), carpeting(2025), and vinyl flooring(2025). Enjoy beautifully maintained grounds that feel like a private oasis with easy access to shopping, dining, Metra, Lake Katherine, and the Cal-Sag Trail! Home is offered As Is, but not due to condition, as it has been well maintained and thoughtfully updated throughout.
Description
Lovely 3-bedroom, 2.1 bath townhome in a rarely available Edelweiss in the Park! A spacious two-story entry leads you into the bright and inviting living area featuring large windows and new vinyl flooring that flows thru the entire first floor. The white kitchen features stainless steel appliances, a large pantry, oversized island, and sliding doors overlooking the private backyard and large wood deck-perfect for entertaining. The adjacent dining room offers plenty of space for gatherings. Upstairs, the primary suite includes bay window, an ensuite bath, and over 12 feet of closet space. The second bedroom features a walk-in closet, while the third bedroom offers two large closets and abundant natural light. Newly remodeled hall bath with soaking tub and ample cabinet storage. Convenient first-floor laundry, two attics for additional storage, a half bath and 2.5 car garage complete the home. Major updates include windows (2021), sliding door (2023), roof and gutters (2019), remodeled upstairs bath (2025), Lennox furnace (2025), Rheem water heater (2021), carpeting(2025), and vinyl flooring(2025). Enjoy beautifully maintained grounds that feel like a private oasis with easy access to shopping, dining, Metra, Lake Katherine, and the Cal-Sag Trail! Home is offered As Is, but not due to condition, as it has been well maintained and thoughtfully updated throughout.
HelloCondo Is The #1 Condo Search Platform And Real Estate Recommendation Engine. Search, Find And Buy The Perfect Condo And Get Matched With The Best Agents. Finding A Condo Has Never Been So Easy.