Listed: $ 459,000 (Sold on: Sep 11, 2026) Days on Market:29
11524 S Old Prague Path , Palos Park, IL 60464
BEDS
2
BATHS
2
PARKING
2
SQFT
1813
Description
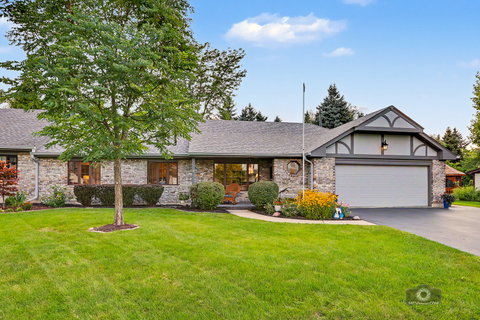
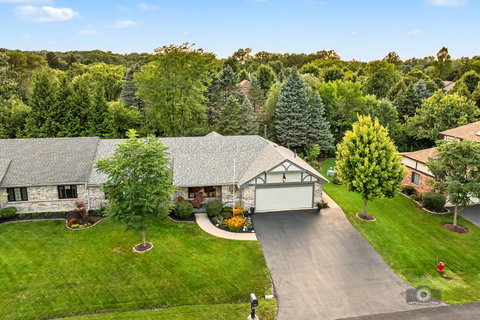
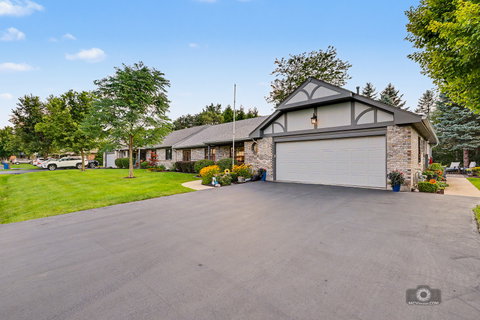
Welcome to this impressive ranch duplex-a true masterpiece in the desirable Edelweiss subdivision of Palos Park. Situated on a beautifully manicured lot, this home captures your attention from the moment you arrive with its remarkable curb appeal and inviting covered front porch. Step inside to an entry that opens into a bright front room filled with natural light that gleams across rich hickory flooring running through most of the main living area. At the heart of the home is a show-stopping kitchen where no expense was spared. It boasts custom 42" maple cabinetry, premium granite countertops, a large center island, high-end stainless steel appliances, heated flooring, and intricate tile work along with a dedicated coffee bar/preparation station, complete with its own secondary sink plus a built-in beverage center. The dedicated dining area features a timeless light fixture and a custom built-in buffet-ideal for hosting gatherings. Adjacent to the dining space, the open family room features vaulted ceilings and scenic views of the lush, private backyard. Retire to the peaceful primary suite, featuring a large, fully organized walk-in closet, a cozy built-in electric fireplace, and a luxuriously remodeled spa-like bath. The ensuite offers heated flooring, premium finishes, and an oversized shower outfitted with a triple showerhead spray system. Every corner reflects exceptional craftsmanship and quality, highlighted by oversized white trim, 3-panel solid wood doors, upgraded cabinet hardware, and modern lighting and plumbing fixtures throughout. Outside, the serene backyard retreat features a newly installed brick paver patio with an integrated fire pit area, generous green space, and the peaceful sound of a trickling creek surrounded by mature trees for ultimate privacy. Roof replaced 6 years ago....Furnace, A/C and the tankless water heater are only 1 year old. This home is a true gem, inside and out. Come take a look today!
Listed: $ 459,000 (Sold on: Sep 11, 2026) Days on Market:29
11524 S Old Prague Path, Palos Park, IL 60464
BEDS
2
BATHS
2
PARKING
2
SQFT
1,813
Description
Welcome to this impressive ranch duplex-a true masterpiece in the desirable Edelweiss subdivision of Palos Park. Situated on a beautifully manicured lot, this home captures your attention from the moment you arrive with its remarkable curb appeal and inviting covered front porch. Step inside to an entry that opens into a bright front room filled with natural light that gleams across rich hickory flooring running through most of the main living area. At the heart of the home is a show-stopping kitchen where no expense was spared. It boasts custom 42" maple cabinetry, premium granite countertops, a large center island, high-end stainless steel appliances, heated flooring, and intricate tile work along with a dedicated coffee bar/preparation station, complete with its own secondary sink plus a built-in beverage center. The dedicated dining area features a timeless light fixture and a custom built-in buffet-ideal for hosting gatherings. Adjacent to the dining space, the open family room features vaulted ceilings and scenic views of the lush, private backyard. Retire to the peaceful primary suite, featuring a large, fully organized walk-in closet, a cozy built-in electric fireplace, and a luxuriously remodeled spa-like bath. The ensuite offers heated flooring, premium finishes, and an oversized shower outfitted with a triple showerhead spray system. Every corner reflects exceptional craftsmanship and quality, highlighted by oversized white trim, 3-panel solid wood doors, upgraded cabinet hardware, and modern lighting and plumbing fixtures throughout. Outside, the serene backyard retreat features a newly installed brick paver patio with an integrated fire pit area, generous green space, and the peaceful sound of a trickling creek surrounded by mature trees for ultimate privacy. Roof replaced 6 years ago....Furnace, A/C and the tankless water heater are only 1 year old. This home is a true gem, inside and out. Come take a look today!
HelloCondo Is The #1 Condo Search Platform And Real Estate Recommendation Engine. Search, Find And Buy The Perfect Condo And Get Matched With The Best Agents. Finding A Condo Has Never Been So Easy.