
HeaderIcon
  1. Agent Logo

Explore by Metro

  • Atlanta
  • Baltimore
  • Boston
  • Bronx
  • Brooklyn
  • Chicago
  • Los Angeles
  • Manhattan
  • Miami
  • Nashville
  • North Port
  • Orlando
  • Philadelphia
  • Phoenix
  • Queens
  • San Diego
  • San Jose
  • Tampa
  • Washington
HeaderIcon

Explore By Metro

  • Atlanta
  • Baltimore
  • Boston
  • Bronx
  • Brooklyn
  • Chicago
  • Los Angeles
  • Manhattan
  • Miami
  • Nashville
  • North Port
  • Orlando
  • Philadelphia
  • Phoenix
  • Queens
  • San Diego
  • San Jose
  • Tampa
  • Washington
leftArrowBack to Search
OverviewAmenities & PoliciesFinancialsNeighborhood
Add to favoritesAdd to favorites (hover)
Save
  1. Home
  2. /Palos Heights, IL
  3. /6117 - 6117 Princeton Lane
leftArrow
Add to favoritesAdd to favorites (hover)
$399,000est. $2,018 MortgageInfo icon
Date Listed : Oct 5, 2026 Days on HelloCondo: 8

6117- 6117 Princeton Lane, Palos Heights, IL 60463

BEDS

beds

2

BATHS

baths

3

PARKING

parking

2

SQFT

sqft
-

Description

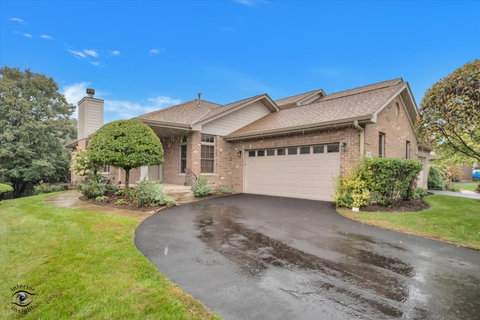
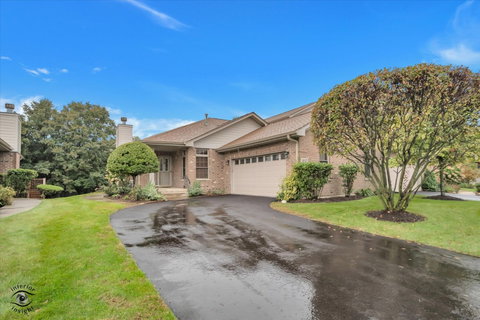
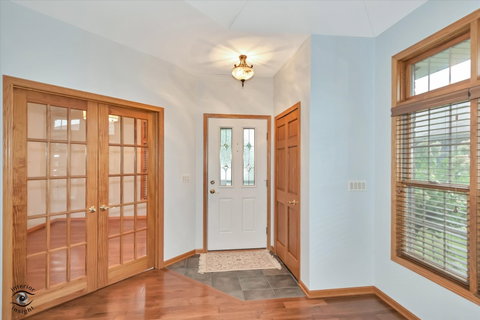
Beautiful ranch-style townhouse blending classic architectural details with comfortable modern living. Rich custom woodwork, gleaming hardwood floors, and solid wood doors add timeless character throughout. The newer kitchen features custom wood cabinetry, granite countertops, and a generous eating area with easy flow to the outdoors. The expansive sun-filled living room boasts vaulted ceilings and a fireplace and opens seamlessly to the dining room-ideal for entertaining. Private primary suite with tray ceiling, skylight, high-end spa bath with walk in shower. Flexible main-level room can serve as a bedroom, den, or office, enjoy the convenience of a 2nd full bath. The lower level offers a spacious recreation room with open views of the yard, perfect for family gatherings and relaxation, plus a third bedroom and 1/2 bath. Exceptional space, character, and versatility in a desirable ranch-style layout. Flooded with sunshine and meticulously maintained!
listing image
listing image 2
listing image 3
6117 -
$399,000
est. $2,017.56 MortgageInfo icon
Date Listed : Oct 5, 2026
Days on HelloCondo: 8

6117 -

6117 Princeton Lane #6117, Palos Heights, IL 60463

BEDS

2

BATHS

3

PARKING

2

SQFT

-

Description

Beautiful ranch-style townhouse blending classic architectural details with comfortable modern living. Rich custom woodwork, gleaming hardwood floors, and solid wood doors add timeless character throughout. The newer kitchen features custom wood cabinetry, granite countertops, and a generous eating area with easy flow to the outdoors. The expansive sun-filled living room boasts vaulted ceilings and a fireplace and opens seamlessly to the dining room-ideal for entertaining. Private primary suite with tray ceiling, skylight, high-end spa bath with walk in shower. Flexible main-level room can serve as a bedroom, den, or office, enjoy the convenience of a 2nd full bath. The lower level offers a spacious recreation room with open views of the yard, perfect for family gatherings and relaxation, plus a third bedroom and 1/2 bath. Exceptional space, character, and versatility in a desirable ranch-style layout. Flooded with sunshine and meticulously maintained!

Description

Beautiful ranch-style townhouse blending classic architectural details with comfortable modern living. Rich custom woodwork, gleaming hardwood floors, and solid wood doors add timeless character throughout. The newer kitchen features custom wood cabinetry, granite countertops, and a generous eating area with easy flow to the outdoors. The expansive sun-filled living room boasts vaulted ceilings and a fireplace and opens seamlessly to the dining room-ideal for entertaining. Private primary suite with tray ceiling, skylight, high-end spa bath with walk in shower. Flexible main-level room can serve as a bedroom, den, or office, enjoy the convenience of a 2nd full bath. The lower level offers a spacious recreation room with open views of the yard, perfect for family gatherings and relaxation, plus a third bedroom and 1/2 bath. Exceptional space, character, and versatility in a desirable ranch-style layout. Flooded with sunshine and meticulously maintained!

Glen Gardens Estate Market Stats Last 12 months

LOCKER
Contact Us for Info

POSSESSION
Closing
HOA FEESinfo
$405 /Monthly

OUTDOOR SPACE
Contact Us for Info
TAXES
$8,305.75 (2025)

BUILDING AGE
23 Years
BASEMENT FEATURE
Finished, Re

PRICE PER SQFTinfo
Contact Us for Info

Market Stats

HOA FEESinfo
$405 /Monthly

OUTDOOR SPACE
Contact Us for Info
TAXES
$8,305.75 (2025)

BUILDING AGE
23 Years
BASEMENT FEATURE
Finished, Re

PRICE PER SQFTinfo
Contact Us for Info

Amenities

Parking
Parking
Check Icon
Locker
Locker
Concierge
Concierge
-
Elevator(s)
Elevator(s)
-
Central AC
Central AC
Check Icon
Pool
Pool
-
Fitness Center
Fitness Center
-
Visitors Parking
Visitors Parking
-

Amenities

Unit
ParkingParking
Parking GarageParking Garage
Building

Policies

Pet Allowed
Check
Pet Allowed Info icon
Check Icon
BBQ Permitted
BBQ Permitted
Sublet Allowed
Sublet Allowed
Short-term Rental Allowed

Unit Price History

DateMLSStatusPrice
Aug 2007MLS#: 06553739Closed$340,000

Unit Price History

$340,000

Closed

Aug 2007MLS#: 06553739

Monthly Payment Calculator

$3,115 / Monthly

All calculations are estimates and provided by HelloCondo.com
for informational purposes only. Actual amounts may vary.

DropDown
$3,115
Est.
Listing Price
Down Payment
Interest Rate
Terms
Listing Price
Down Payment
Interest Rate
Terms

Monthly Payment Calculator

$3,115
Est.
Listing Price
Down Payment
Interest Rate
Terms
Listing Price
Down Payment
Interest Rate
Terms
$3,115 / Monthly

All calculations are estimates and provided by HelloCondo.com for informational purposes only. Actual amounts may vary.

view source
DropDown

Monthly Payment Calculator

Mortgage calculator

Monthly Mortgage: $2,018
DropDown

The Neighborhood: Palos Heights, IL

Get the HelloCondo Newsletter
Real-estate tips, insights, and market reports in your inbox.
Newsletter
  1. Home
  2. /Palos Heights, IL
  3. /6117 - 6117 Princeton Lane
Nearby Cities
Saint Charles

Neighborhoods

Archer HeightsArgonne National LaboratoryEnglewood
Far SoutheastGarfield ParkGarnseyGold CoastInglesideIrving ParkRoselandSouth ChicagoSouth FarnsworthUkrainian VillageWashington HeightsWashington ParkWaukegan National AirportWest LawnWest LoopWicker ParkWoodlawn

ZIP Codes

600106002260031
6005660062601076010860165601736020160204604236044660451605056051460538605556058660611

Community

10400 Oakville Condominiums10739 South Pulaski Condominiums13330 - 13334 Moraine Drive Condominiums
15249 - 15255 Catalina Drive Condominiums15259-15263 Catalina Drive Condominiums4410 West 111th Street Condominiums7422 - 7428 West 153rd Street Condominiums7432-7438 West 153rd Street Condominiums7442-7448 West 153rd Street CondominiumsAcademy Hall ApartmentsAcorn GlenAlsip Woods CondominiumsAmelia Court CondominiumsApple II CondominiumsApplegateArbor Glen of AlsipArbor Worth CondominiumsArrowhead CondominiumsAsbury WoodsAshburn Station Condominiums
Hellocondo Logo
HelloCondo Is The #1 Condo Search Platform And Real Estate Recommendation Engine. Search, Find And Buy The Perfect Condo And Get Matched With The Best Agents. Finding A Condo Has Never Been So Easy.

HelloCondo is a division of HelloCasa, LLC

FacebookIconInstagramIconXIconRedditIcon

HelloCondo

Find A RealtorTerms of UsePrivacy PolicyCalifornia Privacy NoticeAccessibility PolicyCCPA Notice on CollectionDMCABrowseBlogsNYS Standard Operating ProcedureNYS Fair Housing Notice

Contact

LocationIcon
300 Galleria Pkwy SE, Suite 1500,
Atlanta, GA 30339
PhoneICon
(855) 625-0319
EmailIConhello@hellocondo.com
Contact Us

For Sale

Condos for saleTownhomes for sale
AgentIcon
LocationIcon

Berkshire Hathaway Starck Real EstatePaul AmbrogioServing Chicago and all of Northern IL13300 IL RT 47Huntley, Illinois 60142

PhoneICon(224) 268-9139
EmailIConpaul@illinoispropertysearch.com
© HelloCondo 2026. All Rights Reserved.
