
HeaderIcon
  1. Agent Logo

Explore by Metro

  • Atlanta
  • Baltimore
  • Boston
  • Bronx
  • Brooklyn
  • Chicago
  • Los Angeles
  • Manhattan
  • Miami
  • Nashville
  • North Port
  • Orlando
  • Philadelphia
  • Phoenix
  • Queens
  • San Diego
  • San Jose
  • Tampa
  • Washington
HeaderIcon

Explore By Metro

  • Atlanta
  • Baltimore
  • Boston
  • Bronx
  • Brooklyn
  • Chicago
  • Los Angeles
  • Manhattan
  • Miami
  • Nashville
  • North Port
  • Orlando
  • Philadelphia
  • Phoenix
  • Queens
  • San Diego
  • San Jose
  • Tampa
  • Washington
leftArrowBack to Search
OverviewAmenities & PoliciesFinancialsNeighborhood
Add to favoritesAdd to favorites (hover)
Save
  1. Home
  2. /Palo Alto, CA
  3. /3728 Feather Lane
leftArrow
Add to favoritesAdd to favorites (hover)
$1,398,000est. $7,069 MortgageInfo icon
Date Listed : Sep 10, 2026 Days on HelloCondo: 10

3728 Feather Lane, Palo Alto, CA 94303

BEDS

beds

3

BATHS

baths

3

PARKING

parking

2

SQFT

sqft
1629

Description

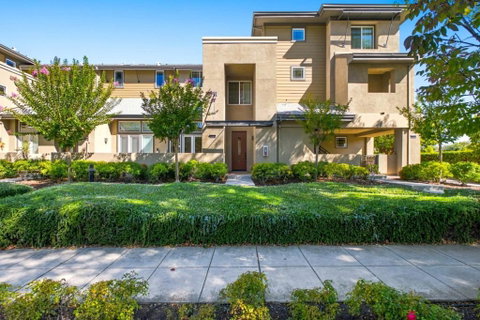
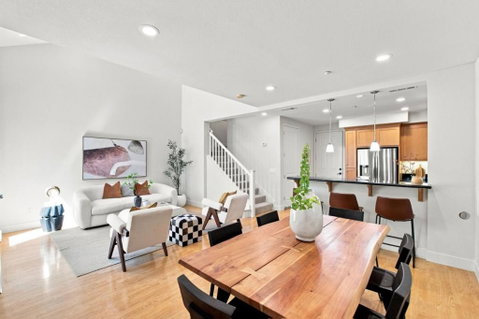
Rare location featuring wide-open frontage views allowing tons of natural light mark this spacious, open living townhouse layout, where soaring ceilings and expansive windows create an airy sense of volume throughout the main living space. French doors open to a private covered patio with open views, creating a natural extension for relaxing or entertaining. The living and dining areas flow easily into the peninsula kitchen, creating a connected and functional main level just off the attached two-car garage with epoxy-style flooring, plus a half bath on the main level. Upstairs, the primary suite offers a private retreat with a large walk-in closet and spacious ensuite bath featuring dual sinks, a stall shower and a soaking tub. Situated on this level is a full laundry suite. The upper level includes two additional bedrooms, providing a practical separation of space. Wood floors and warm finishes complement the inviting interiors. Ideally situated near Costco, Highway 101, Stanford Shopping Center and Downtown Palo Alto, with convenient access to shopping, dining, major employers and destinations throughout the Peninsula. Moments from top-rated Palo Alto schools and connected to all things Silicon Valley.

Description

Rare location featuring wide-open frontage views allowing tons of natural light mark this spacious, open living townhouse layout, where soaring ceilings and expansive windows create an airy sense of volume throughout the main living space. French doors open to a private covered patio with open views, creating a natural extension for relaxing or entertaining. The living and dining areas flow easily into the peninsula kitchen, creating a connected and functional main level just off the attached two-car garage with epoxy-style flooring, plus a half bath on the main level. Upstairs, the primary suite offers a private retreat with a large walk-in closet and spacious ensuite bath featuring dual sinks, a stall shower and a soaking tub. Situated on this level is a full laundry suite. The upper level includes two additional bedrooms, providing a practical separation of space. Wood floors and warm finishes complement the inviting interiors. Ideally situated near Costco, Highway 101, Stanford Shopping Center and Downtown Palo Alto, with convenient access to shopping, dining, major employers and destinations throughout the Peninsula. Moments from top-rated Palo Alto schools and connected to all things Silicon Valley.
listing image
listing image 2
listing image 3
$1,398,000
est. $7,069.05 MortgageInfo icon
Date Listed : Sep 10, 2026
Days on HelloCondo: 10

3728 Feather Lane, Palo Alto, CA 94303

BEDS

3

BATHS

3

PARKING

2

SQFT

1,629

Description

Rare location featuring wide-open frontage views allowing tons of natural light mark this spacious, open living townhouse layout, where soaring ceilings and expansive windows create an airy sense of volume throughout the main living space. French doors open to a private covered patio with open views, creating a natural extension for relaxing or entertaining. The living and dining areas flow easily into the peninsula kitchen, creating a connected and functional main level just off the attached two-car garage with epoxy-style flooring, plus a half bath on the main level. Upstairs, the primary suite offers a private retreat with a large walk-in closet and spacious ensuite bath featuring dual sinks, a stall shower and a soaking tub. Situated on this level is a full laundry suite. The upper level includes two additional bedrooms, providing a practical separation of space. Wood floors and warm finishes complement the inviting interiors. Ideally situated near Costco, Highway 101, Stanford Shopping Center and Downtown Palo Alto, with convenient access to shopping, dining, major employers and destinations throughout the Peninsula. Moments from top-rated Palo Alto schools and connected to all things Silicon Valley.

Description

Rare location featuring wide-open frontage views allowing tons of natural light mark this spacious, open living townhouse layout, where soaring ceilings and expansive windows create an airy sense of volume throughout the main living space. French doors open to a private covered patio with open views, creating a natural extension for relaxing or entertaining. The living and dining areas flow easily into the peninsula kitchen, creating a connected and functional main level just off the attached two-car garage with epoxy-style flooring, plus a half bath on the main level. Upstairs, the primary suite offers a private retreat with a large walk-in closet and spacious ensuite bath featuring dual sinks, a stall shower and a soaking tub. Situated on this level is a full laundry suite. The upper level includes two additional bedrooms, providing a practical separation of space. Wood floors and warm finishes complement the inviting interiors. Ideally situated near Costco, Highway 101, Stanford Shopping Center and Downtown Palo Alto, with convenient access to shopping, dining, major employers and destinations throughout the Peninsula. Moments from top-rated Palo Alto schools and connected to all things Silicon Valley.

Glen Gardens Estate Market Stats Last 12 months

LOCKER
Contact Us for Info

POSSESSION
Close Of Esc
HOA FEESinfo
$395 /Monthly

OUTDOOR SPACE
Contact Us for Info
TAXES
Contact Us for Info

BUILDING AGE
17 Years
BASEMENT FEATURE
Contact Us for Info

PRICE PER SQFTinfo
$858

Market Stats

HOA FEESinfo
$395 /Monthly

OUTDOOR SPACE
Contact Us for Info
TAXES
Contact Us for Info

BUILDING AGE
17 Years
BASEMENT FEATURE
Contact Us for Info

PRICE PER SQFTinfo
$858

Amenities

Parking
Parking
Check Icon
Locker
Locker
Concierge
Concierge
-
Elevator(s)
Elevator(s)
-
Central AC
Central AC
Check Icon
Pool
Pool
-
Fitness Center
Fitness Center
-
Visitors Parking
Visitors Parking
-

Amenities

Unit
ParkingParking
Parking GarageParking Garage
Building

Policies

Pet Allowed
Pet Allowed
-
BBQ Permitted
BBQ Permitted
Sublet Allowed
Sublet Allowed
Short-term Rental Allowed

Unit Price History

DateMLSStatusPrice
Sep 2026MLS#: ML82060776Pending$1,398,000
Aug 2012MLS#: ML81227178Closed$975,000

Unit Price History

$1,398,000

Pending

Sep 2026MLS#: ML82060776

$975,000

Closed

Aug 2012MLS#: ML81227178

Monthly Payment Calculator

$7,739 / Monthly

All calculations are estimates and provided by HelloCondo.com
for informational purposes only. Actual amounts may vary.

DropDown
$7,739
Est.
Listing Price
Down Payment
Interest Rate
Terms
Listing Price
Down Payment
Interest Rate
Terms

Monthly Payment Calculator

$7,739
Est.
Listing Price
Down Payment
Interest Rate
Terms
Listing Price
Down Payment
Interest Rate
Terms
$7,739 / Monthly

All calculations are estimates and provided by HelloCondo.com for informational purposes only. Actual amounts may vary.

view source
DropDown

Monthly Payment Calculator

Mortgage calculator

Monthly Mortgage: $7,069
DropDown

The Neighborhood: Palo Alto, CA

Get the HelloCondo Newsletter
Real-estate tips, insights, and market reports in your inbox.
Newsletter
  1. Home
  2. /Palo Alto, CA
  3. /3728 Feather Lane
Nearby Cities
Paicines

Buildings

1993 Plymouth St
2000 Rock St
2071 Plymouth St
2460 W Bayshore Rd
278 Monroe Dr
444 San Antonio Rd
670 San Antonio Rd
701 N Rengstorff Ave
765 San Antonio Rd
777 San Antonio Rd
800 E Charleston Rd
C. M. Wooster
Charleston Road Condominiums
Mountain View Sunset Hoa
Oregon Green
Rosewalk
The Greenhouse
Walnut Tree

Neighborhoods

Almaden / Clara FeliceAlmaden LakeCalabazas South
Carmine / ParkmontDavisFerrari / PanocheFive WoundsGardnerLions CreekMakatiMcKuenMittyNorthlakeOld Los AltosOld PortPark / LorrainePaseoRancho Santa TeresaSunspringUpper Sierra

ZIP Codes

940359408694304
9503095032950359507095075951019511095112951199512295123951269512895130951349513595148

Community

175 EvandaleAlta TorreArbor Real
Barron Square CondominiumsBedford SquareBirchgreenBirdlandBoranda Avenue CondominiumsC. M. WoosterCasa Bryant TownhouseCasa De AnzaCedar TerracesChanning PlaceCharleston Village CondominiumsCherryhillClassics at EvandaleClassics at Sterling ParkClassics of MiramonteCollege Terrace CondominiumsColorado Place Townhouses
Hellocondo Logo
HelloCondo Is The #1 Condo Search Platform And Real Estate Recommendation Engine. Search, Find And Buy The Perfect Condo And Get Matched With The Best Agents. Finding A Condo Has Never Been So Easy.

HelloCondo is a division of HelloCasa, LLC

FacebookIconInstagramIconXIconRedditIcon

HelloCondo

Find A RealtorTerms of UsePrivacy PolicyCalifornia Privacy NoticeAccessibility PolicyCCPA Notice on CollectionDMCABrowseBlogsNYS Standard Operating ProcedureNYS Fair Housing Notice

Contact

LocationIcon
300 Galleria Pkwy SE, Suite 1500,
Atlanta, GA 30339
PhoneICon
(855) 625-0319
EmailIConhello@hellocondo.com
Contact Us

For Sale

Condos for saleTownhomes for sale
AgentIcon
LocationIcon

Pabst Premier PropertiesJohn Pabst (DRE# 01014143)125 S. Highway 101,Solana Beach, CA92075

PhoneICon760-645-8050
EmailIConJohn@pabstpremierproperties.com
© HelloCondo 2026. All Rights Reserved.
