HeaderIcon
  1. Agent Logo

Explore by Metro

  • Atlanta
  • Baltimore
  • Boston
  • Bronx
  • Brooklyn
  • Chicago
  • Los Angeles
  • Manhattan
  • Miami
  • Nashville
  • North Port
  • Orlando
  • Philadelphia
  • Phoenix
  • Queens
  • San Diego
  • San Jose
  • Tampa
  • Washington
HeaderIcon

Explore by Metro

  • Atlanta
  • Baltimore
  • Boston
  • Bronx
  • Brooklyn
  • Chicago
  • Los Angeles
  • Manhattan
  • Miami
  • Nashville
  • North Port
  • Orlando
  • Philadelphia
  • Phoenix
  • Queens
  • San Diego
  • San Jose
  • Tampa
  • Washington
leftArrowBack to Search
  1. Home
  2. /
  3. East Palo Alto, CA
  4. /
  5. 1982 W Bayshore Road 336
Add to favoritesAdd to favorites (hover)
Save
leftArrow
Add to favoritesAdd to favorites (hover)

1982 W Bayshore Road 336

1982 W Bayshore Road 336, East Palo Alto, CA, 94303

YEAR BUILT

2002

# STORIES

1

# TOTAL UNITS

45

UNIT SIZE RANGE

776-1,369 sqft

Description

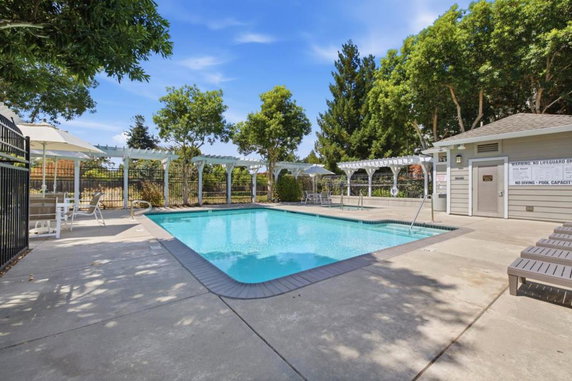
1982 W Bayshore Road sits in East Palo Alto. This low-rise building features a single story and contains 45 condominium units. Built in 2002, it offers a range of unit sizes from 776 to 1,369 square feet. The layout includes 1, 2, or 3 bedrooms, allowing for various living arrangements. Prices for units range from $902,000 to $938,000. Common amenities include a fitness center, a pool, and a spa/hot tub for relaxation. Units often come with private balconies that showcase panoramic views of green areas and a creek nearby. The building provides a recreation room and security for added comfort. Situated near El Camino Real and San Antonio Road, this location connects easily to highways and major roads. The area ensures access to Silicon Valley and other parts of the Peninsula. Nearby grocery options include Michal the Milkman and EMBARCADERO SHELL for everyday needs. The architectural style features open-concept floor plans and high vaulted ceilings, giving a spacious feel. Each unit is bright with natural light, creating an inviting atmosphere. Community amenities such as barbecue areas and a clubhouse enhance the living experience. With its proximity to the water body of San Francisco Bay, the building enjoys scenic views. The Woodland Creek community provides a sense of connection and relaxation. This setting combines the benefits of urban life with an attractive residential environment.

Building ImageMLS ID #ML82058252
Building ImageView Listing

1982 W Bayshore Road 336

1982 W Bayshore Road 336, East Palo Alto, CA, 94303

YEAR BUILT

2002

# STORIES

1

# TOTAL UNITS

45

UNIT SIZE RANGE

776-1,369 sqft

Description

1982 W Bayshore Road sits in East Palo Alto. This low-rise building features a single story and contains 45 condominium units. Built in 2002, it offers a range of unit sizes from 776 to 1,369 square feet. The layout includes 1, 2, or 3 bedrooms, allowing for various living arrangements. Prices for units range from $902,000 to $938,000. Common amenities include a fitness center, a pool, and a spa/hot tub for relaxation. Units often come with private balconies that showcase panoramic views of green areas and a creek nearby. The building provides a recreation room and security for added comfort. Situated near El Camino Real and San Antonio Road, this location connects easily to highways and major roads. The area ensures access to Silicon Valley and other parts of the Peninsula. Nearby grocery options include Michal the Milkman and EMBARCADERO SHELL for everyday needs. The architectural style features open-concept floor plans and high vaulted ceilings, giving a spacious feel. Each unit is bright with natural light, creating an inviting atmosphere. Community amenities such as barbecue areas and a clubhouse enhance the living experience. With its proximity to the water body of San Francisco Bay, the building enjoys scenic views. The Woodland Creek community provides a sense of connection and relaxation. This setting combines the benefits of urban life with an attractive residential environment.

Next

Description

1982 W Bayshore Road sits in East Palo Alto. This low-rise building features a single story and contains 45 condominium units. Built in 2002, it offers a range of unit sizes from 776 to 1,369 square feet. The layout includes 1, 2, or 3 bedrooms, allowing for various living arrangements. Prices for units range from $902,000 to $938,000. Common amenities include a fitness center, a pool, and a spa/hot tub for relaxation. Units often come with private balconies that showcase panoramic views of green areas and a creek nearby. The building provides a recreation room and security for added comfort. Situated near El Camino Real and San Antonio Road, this location connects easily to highways and major roads. The area ensures access to Silicon Valley and other parts of the Peninsula. Nearby grocery options include Michal the Milkman and EMBARCADERO SHELL for everyday needs. The architectural style features open-concept floor plans and high vaulted ceilings, giving a spacious feel. Each unit is bright with natural light, creating an inviting atmosphere. Community amenities such as barbecue areas and a clubhouse enhance the living experience. With its proximity to the water body of San Francisco Bay, the building enjoys scenic views. The Woodland Creek community provides a sense of connection and relaxation. This setting combines the benefits of urban life with an attractive residential environment.

1982 W Bayshore Road 336 Key Stats Last 12 months

Avg. Listed Price$662,000($756/Sqft.)

Avg. Sale Price$570,000($716/Sqft.)
Year over year list priceUp Arrow26.10%

Year over year sale priceDown Arrow 10.74%
Total Listings4 Listed

Total sold2 Sold
Average Days on Market187 days

Average HOA fees per sqft$2 /monthly
Next

Key Stats

Year over year list priceUp Arrow26.10%

Year over year sale priceDown Arrow10.74%
Total Listings4 Listed

Total sold2 Sold
Average Days on Market187 days

Average HOA fees per sqft$2 /monthly

Glen Gardens Estate Availability & Demand

Unit Availability

High
High availability buildings list units frequently.

Unit Availability helps to understand how often units in a particular building are listed for sale as compared with the neighborhood average. Units are rarely listed in buildings with low availability.

Unit Demand

Medium
Units in high-demand buildings sell quicker.

Unit Demand is a measure of quickly units in a particular building sell as compared with other buildings in the neighborhood. Units in high-demand buildings sell more quickly.

For Sale 0 For Sale

1982 W Bayshore Road 336 Sold Listings

UnitSize (sqft)BedsBathsDays On MarketDateStatusPrice
Unit 223223776112682026-07-29
MLS#: ML82026624
Closed$580,000
Unit 310310821111062026-07-28
MLS#: ML82042714
Closed$560,000
Unit 332332776112712025-08-06
MLS#: ML81986143
Closed$525,000
Unit 23023082111472024-09-10
MLS#: ML81974383
Closed$605,800
Unit 223
223

1 Beds

1 Baths

776 sqft


DateStatusPrice
2026-07-29Closed$580,000
MLS#: ML82026624
Days On Market268
Unit 230
230

1 Beds

1 Baths

821 sqft


DateStatusPrice
2024-09-10Closed$605,800
MLS#: ML81974383
Days On Market47
Unit 310
310

1 Beds

1 Baths

821 sqft


DateStatusPrice
2026-07-28Closed$560,000
MLS#: ML82042714
Days On Market106
Unit 332
332

1 Beds

1 Baths

776 sqft


DateStatusPrice
2025-08-06Closed$525,000
MLS#: ML81986143
Days On Market271
View Complete Unit Listing HistorySource By: CRMLS

Amenities

Living in this condo building means access to fantastic amenities. You can stay fit year-round at the well-equipped fitness center. After a workout, relax in the spa or unwind in the soothing hot tub. If you prefer socializing, the recreation room welcomes gatherings and fun activities. Enjoy sunny days by the pool, perfect for a refreshing dip. The clubhouse offers a comfortable space for meetings or celebrations. For outdoor cooking, take advantage of the barbecue area. Moreover, the sauna provides a tranquil place to relax after a long day. Finally, security features ensure your peace of mind while enjoying all these amenities.

Next

Amenities Description

Living in this condo building means access to fantastic amenities. You can stay fit year-round at the well-equipped fitness center. After a workout, relax in the spa or unwind in the soothing hot tub. If you prefer socializing, the recreation room welcomes gatherings and fun activities. Enjoy sunny days by the pool, perfect for a refreshing dip. The clubhouse offers a comfortable space for meetings or celebrations. For outdoor cooking, take advantage of the barbecue area. Moreover, the sauna provides a tranquil place to relax after a long day. Finally, security features ensure your peace of mind while enjoying all these amenities.

Parking
Parking
Locker
Locker
Concierge
Concierge
Elevator(s)
Elevator(s)
Central AC
Central AC
Pool
Pool
Check Icon
Fitness Center
Fitness Center
-
Visitors Parking
Visitors Parking
Next

Amenities

Barbecue

Barbecue

Pool

Pool

Spa/Hot Tub

Spa/Hot Tub

Sauna

Sauna

Clubhouse

Clubhouse

Handicap Parking

Handicap Parking

Policies

This building fosters a friendly and orderly environment. Prospective buyers should note the occupancy limits that ensure comfort for all residents. Additionally, a deposit is needed to secure your condo. If you share your life with pets, you’ll be pleased to learn that both cats and dogs are welcome. However, size restrictions may apply for furry companions. Overall, this condo community emphasizes harmony while welcoming residents to enjoy a wonderful living experience. With great amenities and sensible policies, this place could be your perfect new home.

Next

Amenities Description

This building fosters a friendly and orderly environment. Prospective buyers should note the occupancy limits that ensure comfort for all residents. Additionally, a deposit is needed to secure your condo. If you share your life with pets, you’ll be pleased to learn that both cats and dogs are welcome. However, size restrictions may apply for furry companions. Overall, this condo community emphasizes harmony while welcoming residents to enjoy a wonderful living experience. With great amenities and sensible policies, this place could be your perfect new home.

Pet Allowed
Pet Allowed
BBQ Permitted
BBQ Permitted
Sublet Allowed
Sublet Allowed
Short-term Rental Allowed

Compare with Buildings in the Neighbourhood (Last 12 Months)

Compare building's average price/sq. ft. and HOA fees/sq. ft. to buildings nearby

Building NameAvg price per square footAVG HOA FEE per square foot (Monthly)
1982 W Bayshore Road 336$716/sqft.$2 /sqft.
1982 W Bayshore Rd$677/sqft.$2 /sqft.
Other$677/sqft.$2 /sqft.
Ravenswood Villa$905/sqft.$3 /sqft.
C. M. Wooster$958/sqft.$2 /sqft.
500 Fulton St$1,261/sqft.$2 /sqft.

Nearby Schools

International School of the Peninsula

--
Private|Grades PK–8
151 Laura Ln|0.19 miles away

Fusion Academy - Palo Alto

--
Private|Grades 7–12
2191 E Bayshore Rd...|0.28 miles away

Duveneck Elementary School

A-
Public|Grades KG–5
705 Alester Ave|0.35 miles away

The Primary School - East Palo Alto

--
Private|Grades KG–2
951 Oconnor St|0.65 miles away

Los Robles-Ronald Mcnair Academy

--
Public|Grades KG–5
2033 Pulgas Ave|0.66 miles away

Brentwood Academy

--
Public|Grades KG–5
2086 Clarke Ave|0.69 miles away
Next

Schools

arrow rightWhat to know about schoolsarrow right
Next

Description

International School of the Peninsula

--
Private|Grades PK–8
151 Laura Ln|Less than 1 Mile Away

Fusion Academy - Palo Alto

--
Private|Grades 7–12
2191 E Bayshore Rd...|Less than 1 Mile Away

Duveneck Elementary School

A-
Public|Grades KG–5
705 Alester Ave|Less than 1 Mile Away

The Primary School - East Palo Alto

--
Private|Grades KG–2
951 Oconnor St|Less than 1 Mile Away

Los Robles-Ronald Mcnair Academy

--
Public|Grades KG–5
2033 Pulgas Ave|Less than 1 Mile Away

Brentwood Academy

--
Public|Grades KG–5
2086 Clarke Ave|Less than 1 Mile Away

Hope Technology School

--
Private|Grades PK–12
2525 E Bayshore Rd|Less than 1 Mile Away

Ronald McNair Academy

--
Public|Grades 6–8
|Less than 1 Mile Away

East Palo Alto Academy

--
Public|Grades 9–12
1050 Myrtle St|Less than 1 Mile Away

Eastside College Preparatory School

--
Private|Grades 9–12
1041 Myrtle St|Less than 1 Mile Away

Stratford School - Palo Alto

--
Private|Grades PK–7
870 N California A...|Less than 1 Mile Away

St Elizabeth Seton School

--
Private|Grades PK–8
1095 Channing Ave|Less than 1 Mile Away

Oxford Day Academy

--
Public|Grades 9–12
1001 Beech St|Less than 1 Mile Away

Emerson School

--
Private|Grades KG–8
2800 W Bayshore Rd|Less than 1 Mile Away

Ohlone Elementary School

A
Public|Grades KG–5
950 Amarillo Ave|Less than 1 Mile Away

Frank S. Greene Jr Middle School

B+
Public|Grades 6–8
750 N CA Ave|1.02 Miles Away

Kipp Esperanza High School

--
Public|Grades 9–12
1039 Garden St|1.03 Miles Away

Walter Hays Elementary School

B
Public|Grades KG–5
1525 Midfield Rd|1.03 Miles Away

Aspire East Palo Alto Charter

--
Public|Grades KG–8
1286 Runnymede St|1.08 Miles Away

Tru School

--
Private|Grades KG–5
1295 Middlefield R...|1.12 Miles Away

Addison Elementary School

A
Public|Grades KG–5
650 Addison Ave|1.29 Miles Away

Castilleja School

--
Private|Grades 6–12
1310 Bryant St|1.54 Miles Away

The Girls' Middle School

--
Private|Grades 6–8
3400 W Bayshore Rd|1.58 Miles Away

Alto International School

--
Private|Grades PK–12
475 Pope St|1.66 Miles Away

Willow Oaks School

--
Public|Grades KG–8
620 Willow Rd|1.69 Miles Away

Palo Verde Elementary School

A
Public|Grades KG–5
3450 Louis Rd|1.69 Miles Away

Cesar Chavez Ravenswood Middle School

D-
Public|Grades 6–8
2450 Ralmar Ave|1.70 Miles Away

Kipp Valiant Community Preparatory

D
Public|Grades KG–8
2086 Clarke Ave|1.72 Miles Away

International School of the Peninsula

--
Private|Grades PK–KG
3233 Cowper St|1.83 Miles Away

Costano School & 49ers Academy

F
Public|Grades KG–8
2695 Fordham St|1.84 Miles Away

Palo Alto High School

A
Public|Grades 9–12
50 Embarcadero Rd|1.84 Miles Away

El Carmelo Elementary School

A-
Public|Grades KG–5
3024 Bryant St|1.87 Miles Away

Transit

2111 University Ave-Bell St Park

1.04 miles away|20 min walk

Bay Rd & Clarke Ave

1.36 miles away|27 min walk

Bay Rd & Gloria Way

1.49 miles away|29 min walk

Bay Rd & Oakwood Dr

1.6 miles away|31 min walk

Bay Rd & Palo Verde Ave

1.52 miles away|30 min walk

Bay Rd & Pulgas Ave

1.4 miles away|27 min walk
Next

Transit

arrow rightWhat to know about transitarrow right
Next

Description

2111 University Ave-Bell St Park

1.04 miles away|20 min walk

Bay Rd & Clarke Ave

1.36 miles away|27 min walk

Bay Rd & Gloria Way

1.49 miles away|29 min walk

Bay Rd & Oakwood Dr

1.6 miles away|31 min walk

Bay Rd & Palo Verde Ave

1.52 miles away|30 min walk

Bay Rd & Pulgas Ave

1.4 miles away|27 min walk

Bay Rd & University Ave

1.46 miles away|28 min walk

Bay Rd & University Ave Farside

1.42 miles away|28 min walk

Bay Rd & University Ave-Fordam St

1.41 miles away|28 min walk

Bay Rd & University Ave Nearside

1.44 miles away|28 min walk

California Ave Caltrain

1.78 miles away|35 min walk

California Avenue Caltrain Northbound

1.75 miles away|34 min walk

California Avenue Caltrain Southbound

1.76 miles away|34 min walk

California Avenue Station

1.77 miles away|34 min walk

Channing & Webster

1.37 miles away|27 min walk

Clarke Ave & Bell St

0.98 miles away|19 min walk

Clarke Ave & Donohoe St

0.77 miles away|15 min walk

Clarke Ave & O'Connor St-Ravenswood Shopping Ctr

0.63 miles away|13 min walk

Clarke Ave & Runnymede St

1.11 miles away|22 min walk

Donohoe St & Capitol Ave

0.91 miles away|18 min walk

Donohoe St & Clarke Ave

0.75 miles away|15 min walk

E Bayshore Rd & Donohoe St

0.77 miles away|15 min walk

El Camino & Churchill

1.97 miles away|38 min walk

El Camino & Park

1.99 miles away|39 min walk

El Camino & Sam McDonald

1.97 miles away|38 min walk

Embarcadero Rd & Wildwood Ln

0.42 miles away|8 min walk

Fordham St & Michigan Ave

1.53 miles away|30 min walk

Fordham St & Notre Dame Ave

1.65 miles away|32 min walk

Hamilton & High

1.95 miles away|38 min walk

Hamilton & Ramona

1.83 miles away|36 min walk

Hamilton & Waverley

1.73 miles away|34 min walk

Homer & Webster

1.46 miles away|28 min walk

Loma Verde & Waverley

1.82 miles away|35 min walk

Louis & Amarillo

0.98 miles away|19 min walk

Louis & Aspen

1.91 miles away|37 min walk

Louis & Colorado

1.14 miles away|22 min walk

Louis & Elbridge

1.3 miles away|25 min walk

Louis & Fielding

1 miles away|20 min walk

Louis & Greer

1.79 miles away|35 min walk

Louis & Loma Verde

1.52 miles away|30 min walk

Lytton Ave & Cowper St

1.74 miles away|34 min walk

Lytton Ave & Florence St

1.87 miles away|36 min walk

Lytton Ave & Kipling St

1.79 miles away|35 min walk

Lytton Ave & Ramona St

1.93 miles away|38 min walk

Middlefield & Addison

1.25 miles away|24 min walk

Middlefield & Ames

1.85 miles away|36 min walk

Middlefield & Ashton

1.89 miles away|37 min walk

Middlefield & California

1.11 miles away|22 min walk

Middlefield & Colorado

1.34 miles away|26 min walk

Middlefield & Embarcadero

1.06 miles away|21 min walk

The Neighbourhood: Duveneck / St. Francis

Duveneck / St. Francis is a neighborhood in Santa Clara County near parks and schools. The area has parks, playgrounds, small shops, cafes, and basic services close to homes. This district has community centers, green space, and a few casual restaurants along main streets. The area provides access to major roads and public transit, which aids daily transportation for commuters. Short walks or quick drives take you to errands, shops, and other everyday services. The district links to nearby job and shopping areas by bus or car.

Next

Neighbourhood Description

Duveneck / St. Francis is a neighborhood in Santa Clara County near parks and schools. The area has parks, playgrounds, small shops, cafes, and basic services close to homes. This district has community centers, green space, and a few casual restaurants along main streets. The area provides access to major roads and public transit, which aids daily transportation for commuters. Short walks or quick drives take you to errands, shops, and other everyday services. The district links to nearby job and shopping areas by bus or car.

Similar Buildings Nearby

Add to favoritesAdd to favorites (hover)
1982 W Bayshore Road 322
1982 W Bayshore Road 322, East Palo Alto, CA
Click to see listings
Add to favoritesAdd to favorites (hover)
1982 W Bayshore Road 237
1982 W Bayshore Road 237, East Palo Alto, CA
Click to see listings
Add to favoritesAdd to favorites (hover)
1982 W Bayshore Road 219
1982 W Bayshore Road 219, East Palo Alto, CA
Click to see listings
Add to favoritesAdd to favorites (hover)
1982 W Bayshore Road 217
1982 W Bayshore Road 217, East Palo Alto, CA
Click to see listings
Add to favoritesAdd to favorites (hover)
1982 W Bayshore Road 322
1982 W Bayshore Road 322, East Palo Alto, CA
Click to see listings
Add to favoritesAdd to favorites (hover)
1982 W Bayshore Road 237
1982 W Bayshore Road 237, East Palo Alto, CA
Click to see listings
Add to favoritesAdd to favorites (hover)
1982 W Bayshore Road 219
1982 W Bayshore Road 219, East Palo Alto, CA
Click to see listings

1982 W Bayshore Road 336 Demographics

This neighborhood indicates a good mix of people which makes it a good place for families. About 22.36% are children aged 0–14, 19.67% are young adults between 15–29, 22.16% are adults aged 30–44, 21.57% are in the 45–59 range and 14.24% are seniors aged 60 and above. Commuting options are also varying where 73.44% of residents relying on driving, while others prefer public transit around 2.57%, walking around 1.85%, biking around 4.23%, allowing residents to choose travel modes that best fit their daily routines. Most homes in the area are with 50.79% of units are rented and 49.21% are owner occupied. The neighborhood offers different household types. About 36.8% are single family homes and 14.58% are multi family units. Around 22.17% are single-person households, while 77.83% are multi person households. This mix works well for families, roommates, and individuals. Education levels in the neighborhood vary widely where 18.92% of residents have bachelor’s degrees. Around 10.01% have high school or college education. Another 5.88% hold diplomas while 30.11% have completed postgraduate studies. The remaining are 35.08% with other types of qualifications.

Next

Demographics Description

This neighborhood indicates a good mix of people which makes it a good place for families. About 22.36% are children aged 0–14, 19.67% are young adults between 15–29, 22.16% are adults aged 30–44, 21.57% are in the 45–59 range and 14.24% are seniors aged 60 and above. Commuting options are also varying where 73.44% of residents relying on driving, while others prefer public transit around 2.57%, walking around 1.85%, biking around 4.23%, allowing residents to choose travel modes that best fit their daily routines. Most homes in the area are with 50.79% of units are rented and 49.21% are owner occupied. The neighborhood offers different household types. About 36.8% are single family homes and 14.58% are multi family units. Around 22.17% are single-person households, while 77.83% are multi person households. This mix works well for families, roommates, and individuals. Education levels in the neighborhood vary widely where 18.92% of residents have bachelor’s degrees. Around 10.01% have high school or college education. Another 5.88% hold diplomas while 30.11% have completed postgraduate studies. The remaining are 35.08% with other types of qualifications.

Age Demographics

22.36% (0 - 14 years old)

19.67% (15 - 29 years old)

22.16% (30 - 44 years old)

21.57% (45 - 59 years old)

14.24% (60+ years old)

Commute

2.57%

Transit

1.85%

Walk

73.44%

Drive

4.23%

Bike

Housing Ownership

49.21%

Owner Occupied

50.79%

Rental Units

Household Types

36.8%

Single Family

14.58%

Multi Family

22.17%

Single Person

77.83%

Multi Person

Education

Bachelors Degree18.92%
High School College10.01%
Diploma5.88%
Post Graduate30.11%
Others35.08%
Next

Education

Diploma5.88%
Post Graduate30.11%
Others35.08%
Get the HelloCondo Newsletter
Real-estate tips, insights, and market reports in your inbox.
Newsletter
  1. Home
  2. /Palo Alto, CA
  3. /
    1982 W Bayshore Road 336
Nearby Cities
Alviso
Buildings
1765 E Bayshore Rd
1765 E Bayshore Road
1982 W Bayshore Rd
2330 University Ave
2456 W Bayshore Rd
2460 W Bayshore Rd
325 Channing Avenue
453 E Okeefe St
453 E Okeefe Street
480 E Okeefe St
500 Fulton St
555 Byron St
C. M. Wooster
Chantilly
Grayson Comm
Hamilton Condominiums
Oregon Green
Other
Ravenswood Villa
Whispering Pines
Neighborhoods
FruitvaleLittle Portugal NorthLochridge / Luby
Martinvale / VineyardMcKuenMiller AvenueMillich / PhelpsMt. Eden ValleyNorth WhismanNorthern CrossNorwoodO'Brien TractOak GroveOlinderOrchard CreekOsterPiedmontQuimbyShawneeWashington / Guadalupe
ZIP Codes
940869408794089
9430194304943069501495023950309503395045950509505195116951199512695130951329513595138
Community
175 EvandaleAlta TorreArbor Real
Barron Square CondominiumsBedford SquareBirchgreenBoranda Avenue CondominiumsC. M. WoosterCasa Bryant TownhouseCedar TerracesChanning PlaceCharleston Village CondominiumsCherryhillClassics at EvandaleClassics at Sterling ParkClassics of MiramonteCollege Terrace CondominiumsColorado Place TownhousesCorte Madera CommonsCreekside Oaks of Los Altos
HelloCondo Logo
HelloCondo Logo
HelloCondo Is The #1 Condo Search Platform And Real Estate Recommendation Engine. Search, Find And Buy The Perfect Condo And Get Matched With The Best Agents. Finding A Condo Has Never Been So Easy.

HelloCondo is a division of HelloCasa, LLC

FacebookIconInstagramIconXIconRedditIcon

HelloCondo

Find A RealtorTerms of UsePrivacy PolicyCalifornia Privacy NoticeAccessibility PolicyCCPA Notice on CollectionDMCABrowseBlogsNYS Standard Operating ProcedureNYS Fair Housing Notice

Contact

LocationIcon
300 Galleria Pkwy SE, Suite 1500,
Atlanta, GA 30339
PhoneICon
(855) 625-0319
EmailIConhello@hellocondo.com
Contact Us

For Sale

Condos for saleTownhomes for sale
AgentIcon
LocationIcon

Pabst Premier Properties

John Pabst (DRE# 01014143)

125 S. Highway 101,Solana Beach, CA

92075

PhoneICon760-645-8050
EmailIConJohn@pabstpremierproperties.com
© HelloCondo 2026. All Rights Reserved.