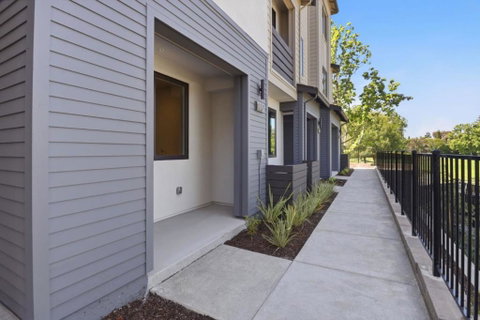
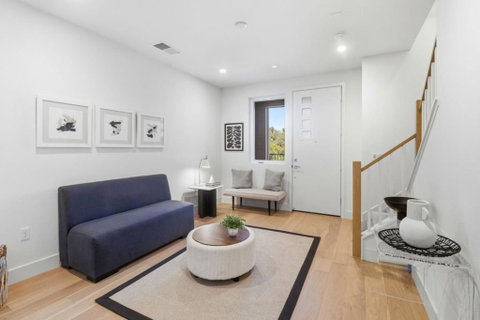
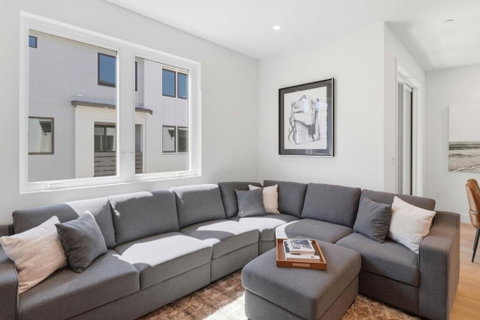
Plan 3 at 28Fifty offers 3 bedrooms, 3 full baths, and a versatile den ideal for families, guests, or a home office. Step inside to a light-filled, open-concept floor plan where the kitchen, dining area, and family room flow seamlessly together. The kitchen features Bosch stainless appliances, sleek quartz countertops, Modern Cream flat-panel cabinetry, and a spacious walk-in pantry. Engineered wood flooring extends throughout the first and second levels, adding warmth and sophistication. The primary suite includes a generous walk-in closet and an en-suite bath, additional bedroom and full bath on the top floor provide flexibility for guests or multigenerational living. A private patio and deck offer inviting spaces for relaxing or entertaining outdoors. 28Fifty blends contemporary living with exceptional convenience. Community amenities include a green park perfect for outdoor enjoyment. Ideally located near major tech employers, Highway 101, and the Dumbarton Bridge, the community is also just 3 miles from downtown Palo Alto's renowned shopping and dining. Served by the highly rated Palo Alto Unified School District, 28Fifty is perfectly suited for families and professionals alike, offering a refined balance of luxury, smart design, and prime location. Home is move-in ready.
Description
Plan 3 at 28Fifty offers 3 bedrooms, 3 full baths, and a versatile den ideal for families, guests, or a home office. Step inside to a light-filled, open-concept floor plan where the kitchen, dining area, and family room flow seamlessly together. The kitchen features Bosch stainless appliances, sleek quartz countertops, Modern Cream flat-panel cabinetry, and a spacious walk-in pantry. Engineered wood flooring extends throughout the first and second levels, adding warmth and sophistication. The primary suite includes a generous walk-in closet and an en-suite bath, additional bedroom and full bath on the top floor provide flexibility for guests or multigenerational living. A private patio and deck offer inviting spaces for relaxing or entertaining outdoors. 28Fifty blends contemporary living with exceptional convenience. Community amenities include a green park perfect for outdoor enjoyment. Ideally located near major tech employers, Highway 101, and the Dumbarton Bridge, the community is also just 3 miles from downtown Palo Alto's renowned shopping and dining. Served by the highly rated Palo Alto Unified School District, 28Fifty is perfectly suited for families and professionals alike, offering a refined balance of luxury, smart design, and prime location. Home is move-in ready.
Plan 3 at 28Fifty offers 3 bedrooms, 3 full baths, and a versatile den ideal for families, guests, or a home office. Step inside to a light-filled, open-concept floor plan where the kitchen, dining area, and family room flow seamlessly together. The kitchen features Bosch stainless appliances, sleek quartz countertops, Modern Cream flat-panel cabinetry, and a spacious walk-in pantry. Engineered wood flooring extends throughout the first and second levels, adding warmth and sophistication. The primary suite includes a generous walk-in closet and an en-suite bath, additional bedroom and full bath on the top floor provide flexibility for guests or multigenerational living. A private patio and deck offer inviting spaces for relaxing or entertaining outdoors. 28Fifty blends contemporary living with exceptional convenience. Community amenities include a green park perfect for outdoor enjoyment. Ideally located near major tech employers, Highway 101, and the Dumbarton Bridge, the community is also just 3 miles from downtown Palo Alto's renowned shopping and dining. Served by the highly rated Palo Alto Unified School District, 28Fifty is perfectly suited for families and professionals alike, offering a refined balance of luxury, smart design, and prime location. Home is move-in ready.
Description
Plan 3 at 28Fifty offers 3 bedrooms, 3 full baths, and a versatile den ideal for families, guests, or a home office. Step inside to a light-filled, open-concept floor plan where the kitchen, dining area, and family room flow seamlessly together. The kitchen features Bosch stainless appliances, sleek quartz countertops, Modern Cream flat-panel cabinetry, and a spacious walk-in pantry. Engineered wood flooring extends throughout the first and second levels, adding warmth and sophistication. The primary suite includes a generous walk-in closet and an en-suite bath, additional bedroom and full bath on the top floor provide flexibility for guests or multigenerational living. A private patio and deck offer inviting spaces for relaxing or entertaining outdoors. 28Fifty blends contemporary living with exceptional convenience. Community amenities include a green park perfect for outdoor enjoyment. Ideally located near major tech employers, Highway 101, and the Dumbarton Bridge, the community is also just 3 miles from downtown Palo Alto's renowned shopping and dining. Served by the highly rated Palo Alto Unified School District, 28Fifty is perfectly suited for families and professionals alike, offering a refined balance of luxury, smart design, and prime location. Home is move-in ready.
HelloCondo Is The #1 Condo Search Platform And Real Estate Recommendation Engine. Search, Find And Buy The Perfect Condo And Get Matched With The Best Agents. Finding A Condo Has Never Been So Easy.