Listed: $ 374,900 (Sold on: Jan 17, 2023) Days on Market:101
6206 WILLOWSIDE STREET, PALMETTO, FL 34221
BEDS
3
BATHS
3
PARKING
-
SQFT
1607
Description
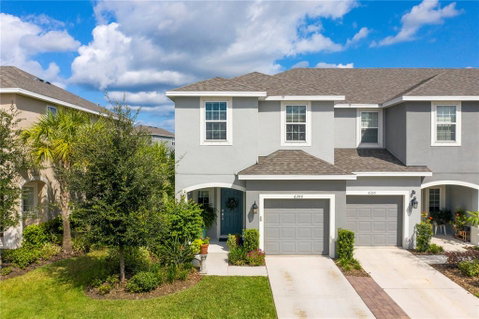
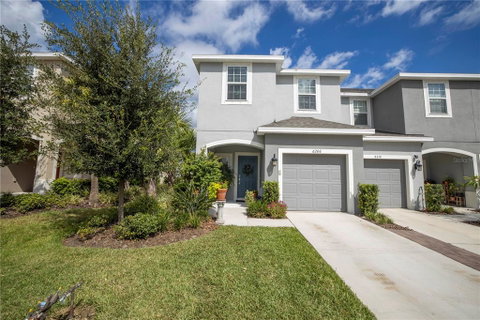
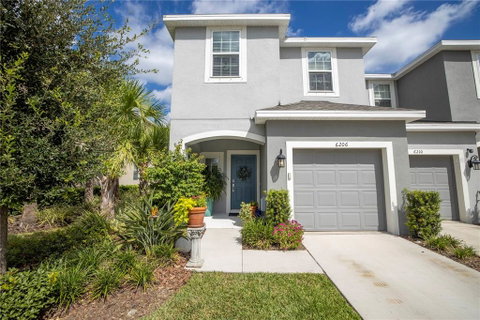
MOTIVATED SELLER!!! SELLER IS WILLING TO OFFER UP TO $7,000 TO BUYER'S CLOSING COSTS DEPENDING ON OFFER PRESENTED! This beautiful three-bed, two-and-a-half-bath home in the highly-sought after Edgestone at Artisan Lakes community is now for sale! This bright, and welcoming home has been meticulously maintained and no detail has been left undone. The owners spared no expense to make this home perfect with over $40,000 in post-construction upgrades which include luxury vinyl planking throughout, custom-built stairs, and feature a cable handrail on the first and second floor giving this the showstopper entrance leading to a spacious loft area on the second floor. The open floor plan is enhanced with a fresh coat of vibrant modern paint and oversized windows that fill the home with natural light giving the space an artistic flow throughout. The beautiful chef’s kitchen is equipped with stainless steel appliances, a custom backsplash, gorgeous quartz countertops, dark wood cabinetry with a custom deluxe pullout shelving system, and a large pantry equipped with wood shelves. The kitchen looks out over the oversized living room making this area ideal for entertaining. The main living area extends out to a screened lanai which is the perfect place to enjoy the beautiful Florida weather. The master suite is adorned with a large custom wood closet, a spa-like bathroom featuring dual sink vanities, and a shower with a custom frameless glass door. The two additional bedrooms also have custom wood closets and share a full bathroom. The community features a resort-style pool, a covered eating area with multiple gas grills, and a cornhole space. This pet-friendly community has no CDD fees and low HOA fees. Perfectly located near all of the best shopping, restaurants, and entertainment and minutes from state rd I-75/275 for easy commuting. Don't let this one get away! Schedule your private tour today.
Description
MOTIVATED SELLER!!! SELLER IS WILLING TO OFFER UP TO $7,000 TO BUYER'S CLOSING COSTS DEPENDING ON OFFER PRESENTED! This beautiful three-bed, two-and-a-half-bath home in the highly-sought after Edgestone at Artisan Lakes community is now for sale! This bright, and welcoming home has been meticulously maintained and no detail has been left undone. The owners spared no expense to make this home perfect with over $40,000 in post-construction upgrades which include luxury vinyl planking throughout, custom-built stairs, and feature a cable handrail on the first and second floor giving this the showstopper entrance leading to a spacious loft area on the second floor. The open floor plan is enhanced with a fresh coat of vibrant modern paint and oversized windows that fill the home with natural light giving the space an artistic flow throughout. The beautiful chef’s kitchen is equipped with stainless steel appliances, a custom backsplash, gorgeous quartz countertops, dark wood cabinetry with a custom deluxe pullout shelving system, and a large pantry equipped with wood shelves. The kitchen looks out over the oversized living room making this area ideal for entertaining. The main living area extends out to a screened lanai which is the perfect place to enjoy the beautiful Florida weather. The master suite is adorned with a large custom wood closet, a spa-like bathroom featuring dual sink vanities, and a shower with a custom frameless glass door. The two additional bedrooms also have custom wood closets and share a full bathroom. The community features a resort-style pool, a covered eating area with multiple gas grills, and a cornhole space. This pet-friendly community has no CDD fees and low HOA fees. Perfectly located near all of the best shopping, restaurants, and entertainment and minutes from state rd I-75/275 for easy commuting. Don't let this one get away! Schedule your private tour today.
Listed: $ 374,900 (Sold on: Jan 17, 2023) Days on Market:101
6206 WILLOWSIDE STREET, PALMETTO, FL 34221
BEDS
3
BATHS
3
PARKING
-
SQFT
1,607
Description
MOTIVATED SELLER!!! SELLER IS WILLING TO OFFER UP TO $7,000 TO BUYER'S CLOSING COSTS DEPENDING ON OFFER PRESENTED! This beautiful three-bed, two-and-a-half-bath home in the highly-sought after Edgestone at Artisan Lakes community is now for sale! This bright, and welcoming home has been meticulously maintained and no detail has been left undone. The owners spared no expense to make this home perfect with over $40,000 in post-construction upgrades which include luxury vinyl planking throughout, custom-built stairs, and feature a cable handrail on the first and second floor giving this the showstopper entrance leading to a spacious loft area on the second floor. The open floor plan is enhanced with a fresh coat of vibrant modern paint and oversized windows that fill the home with natural light giving the space an artistic flow throughout. The beautiful chef’s kitchen is equipped with stainless steel appliances, a custom backsplash, gorgeous quartz countertops, dark wood cabinetry with a custom deluxe pullout shelving system, and a large pantry equipped with wood shelves. The kitchen looks out over the oversized living room making this area ideal for entertaining. The main living area extends out to a screened lanai which is the perfect place to enjoy the beautiful Florida weather. The master suite is adorned with a large custom wood closet, a spa-like bathroom featuring dual sink vanities, and a shower with a custom frameless glass door. The two additional bedrooms also have custom wood closets and share a full bathroom. The community features a resort-style pool, a covered eating area with multiple gas grills, and a cornhole space. This pet-friendly community has no CDD fees and low HOA fees. Perfectly located near all of the best shopping, restaurants, and entertainment and minutes from state rd I-75/275 for easy commuting. Don't let this one get away! Schedule your private tour today.
Description
MOTIVATED SELLER!!! SELLER IS WILLING TO OFFER UP TO $7,000 TO BUYER'S CLOSING COSTS DEPENDING ON OFFER PRESENTED! This beautiful three-bed, two-and-a-half-bath home in the highly-sought after Edgestone at Artisan Lakes community is now for sale! This bright, and welcoming home has been meticulously maintained and no detail has been left undone. The owners spared no expense to make this home perfect with over $40,000 in post-construction upgrades which include luxury vinyl planking throughout, custom-built stairs, and feature a cable handrail on the first and second floor giving this the showstopper entrance leading to a spacious loft area on the second floor. The open floor plan is enhanced with a fresh coat of vibrant modern paint and oversized windows that fill the home with natural light giving the space an artistic flow throughout. The beautiful chef’s kitchen is equipped with stainless steel appliances, a custom backsplash, gorgeous quartz countertops, dark wood cabinetry with a custom deluxe pullout shelving system, and a large pantry equipped with wood shelves. The kitchen looks out over the oversized living room making this area ideal for entertaining. The main living area extends out to a screened lanai which is the perfect place to enjoy the beautiful Florida weather. The master suite is adorned with a large custom wood closet, a spa-like bathroom featuring dual sink vanities, and a shower with a custom frameless glass door. The two additional bedrooms also have custom wood closets and share a full bathroom. The community features a resort-style pool, a covered eating area with multiple gas grills, and a cornhole space. This pet-friendly community has no CDD fees and low HOA fees. Perfectly located near all of the best shopping, restaurants, and entertainment and minutes from state rd I-75/275 for easy commuting. Don't let this one get away! Schedule your private tour today.
HelloCondo Is The #1 Condo Search Platform And Real Estate Recommendation Engine. Search, Find And Buy The Perfect Condo And Get Matched With The Best Agents. Finding A Condo Has Never Been So Easy.