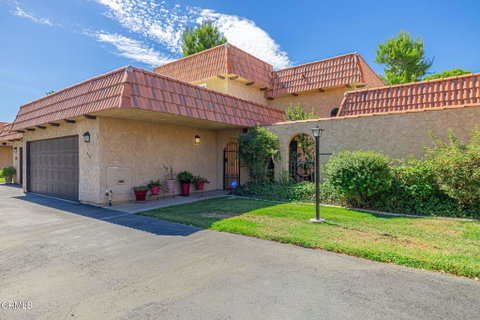
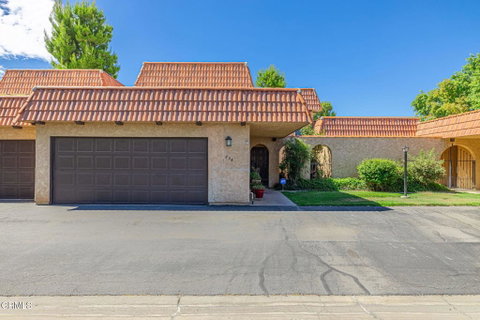
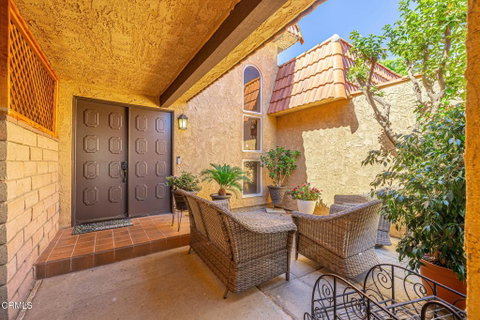
Experience refined country club living in this beautifully renovated 2-bedroom, 2.5-bath residence nestled within the prestigious Antelope Valley Country Club community. Designed with today's lifestyle in mind, this impressive home features dramatic high ceilings, expansive living spaces, and a floor-to-ceiling natural stone fireplace that serves as the focal point of the main living area. The tastefully remodeled kitchen is equipped with stainless steel appliances, including a gas range, and offers a fresh, contemporary design ideal for both everyday living and entertaining. Each spacious bedroom enjoys the privacy of its own full bathroom, while a conveniently located half bath downstairs accommodates guests. Recent improvements include engineered hardwood flooring, upgraded interior doors, dual-pane energy-efficient windows, and numerous high-quality finishes throughout. The attached oversized two-car garage features 220-volt electrical service and a gas water heater. Multiple outdoor retreats--including two private front courtyards, a secluded patio adjoining the living room, and a balcony off the primary suite overlooking lush greenbelts--create an inviting extension of the home's living space. With virtually every major improvement already completed, this move-in-ready property offers an exceptional opportunity to own a meticulously updated home in one of the Antelope Valley's premier country club neighborhoods, just minutes from shopping, restaurants, schools, and convenient freeway access.
Description
Experience refined country club living in this beautifully renovated 2-bedroom, 2.5-bath residence nestled within the prestigious Antelope Valley Country Club community. Designed with today's lifestyle in mind, this impressive home features dramatic high ceilings, expansive living spaces, and a floor-to-ceiling natural stone fireplace that serves as the focal point of the main living area. The tastefully remodeled kitchen is equipped with stainless steel appliances, including a gas range, and offers a fresh, contemporary design ideal for both everyday living and entertaining. Each spacious bedroom enjoys the privacy of its own full bathroom, while a conveniently located half bath downstairs accommodates guests. Recent improvements include engineered hardwood flooring, upgraded interior doors, dual-pane energy-efficient windows, and numerous high-quality finishes throughout. The attached oversized two-car garage features 220-volt electrical service and a gas water heater. Multiple outdoor retreats--including two private front courtyards, a secluded patio adjoining the living room, and a balcony off the primary suite overlooking lush greenbelts--create an inviting extension of the home's living space. With virtually every major improvement already completed, this move-in-ready property offers an exceptional opportunity to own a meticulously updated home in one of the Antelope Valley's premier country club neighborhoods, just minutes from shopping, restaurants, schools, and convenient freeway access.
Experience refined country club living in this beautifully renovated 2-bedroom, 2.5-bath residence nestled within the prestigious Antelope Valley Country Club community. Designed with today's lifestyle in mind, this impressive home features dramatic high ceilings, expansive living spaces, and a floor-to-ceiling natural stone fireplace that serves as the focal point of the main living area. The tastefully remodeled kitchen is equipped with stainless steel appliances, including a gas range, and offers a fresh, contemporary design ideal for both everyday living and entertaining. Each spacious bedroom enjoys the privacy of its own full bathroom, while a conveniently located half bath downstairs accommodates guests. Recent improvements include engineered hardwood flooring, upgraded interior doors, dual-pane energy-efficient windows, and numerous high-quality finishes throughout. The attached oversized two-car garage features 220-volt electrical service and a gas water heater. Multiple outdoor retreats--including two private front courtyards, a secluded patio adjoining the living room, and a balcony off the primary suite overlooking lush greenbelts--create an inviting extension of the home's living space. With virtually every major improvement already completed, this move-in-ready property offers an exceptional opportunity to own a meticulously updated home in one of the Antelope Valley's premier country club neighborhoods, just minutes from shopping, restaurants, schools, and convenient freeway access.
Description
Experience refined country club living in this beautifully renovated 2-bedroom, 2.5-bath residence nestled within the prestigious Antelope Valley Country Club community. Designed with today's lifestyle in mind, this impressive home features dramatic high ceilings, expansive living spaces, and a floor-to-ceiling natural stone fireplace that serves as the focal point of the main living area. The tastefully remodeled kitchen is equipped with stainless steel appliances, including a gas range, and offers a fresh, contemporary design ideal for both everyday living and entertaining. Each spacious bedroom enjoys the privacy of its own full bathroom, while a conveniently located half bath downstairs accommodates guests. Recent improvements include engineered hardwood flooring, upgraded interior doors, dual-pane energy-efficient windows, and numerous high-quality finishes throughout. The attached oversized two-car garage features 220-volt electrical service and a gas water heater. Multiple outdoor retreats--including two private front courtyards, a secluded patio adjoining the living room, and a balcony off the primary suite overlooking lush greenbelts--create an inviting extension of the home's living space. With virtually every major improvement already completed, this move-in-ready property offers an exceptional opportunity to own a meticulously updated home in one of the Antelope Valley's premier country club neighborhoods, just minutes from shopping, restaurants, schools, and convenient freeway access.
HelloCondo Is The #1 Condo Search Platform And Real Estate Recommendation Engine. Search, Find And Buy The Perfect Condo And Get Matched With The Best Agents. Finding A Condo Has Never Been So Easy.