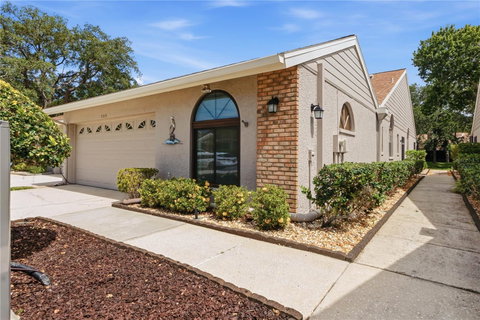
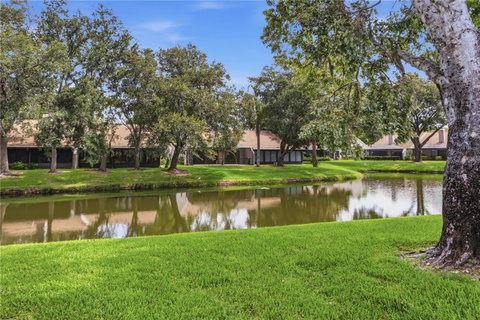
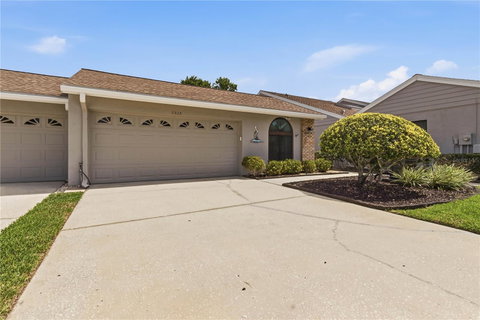
Enjoy perfect blend of comfort and convenience in this meticulously maintained 2-bedroom + den, 2-bathroom, 1659 square foot villa with a 2-car garage, located in the highly sought-after Salem Square subdivision of Ridgemoor in the East Lake corridor. This home features an expanded kitchen with ample counter space, custom backsplash designed for both style and function, complete with newer stainless-steel appliances, convection oven, corian countertops, wood cabinets with pull outs, center island with storage perfect for the chef in the family. Enjoy your meals in the spacious dining room and extend your living space outdoors to the centrally located atrium that fills the home with natural light, creating a warm and inviting space. The split-bedroom floor plan offers privacy, with upgraded en-suite primary bedroom w/sliders overlooking the serene pond serving as a relaxing retreat with a large spacious walk-in closet w/built California closet shelving. The primary bath features upgraded cabinets, dual marble sinks, soaker tub & separate shower. Additional features include a large screened in pavered patio, perfect for entertaining family & friends and watching the wildlife on the peaceful pond. Engineered hard wood floors in the huge family room/living room, 23 x23 custom tile in the entrance and on into the kitchen, a den with laminate floors could easily be turned into a 3rd bedroom. The spacious guest suite with laminate floors and ample closet space is located to the front of the villa. Guest bath is nicely appointed with tub & shower, upgraded cabinets, lighting, corian sink & fixtures. Located in a maintenance-free community, you’ll enjoy the benefits of carefree living in the highly desirable Salem Square neighborhood, complete with proximity to shopping, and dining. Salem Square is a gated community, offering a prime location for outdoor activities including the Pinellas Trail and a short distance to John Chesnut Park with boat launch for access to Lake Tarpon. Enjoy the sparkling community pool just seconds away, playground, basketball and tennis courts and plenty of sidewalks for your Florida sunshine enjoyment. Minutes to the best beaches in America.
Description
Enjoy perfect blend of comfort and convenience in this meticulously maintained 2-bedroom + den, 2-bathroom, 1659 square foot villa with a 2-car garage, located in the highly sought-after Salem Square subdivision of Ridgemoor in the East Lake corridor. This home features an expanded kitchen with ample counter space, custom backsplash designed for both style and function, complete with newer stainless-steel appliances, convection oven, corian countertops, wood cabinets with pull outs, center island with storage perfect for the chef in the family. Enjoy your meals in the spacious dining room and extend your living space outdoors to the centrally located atrium that fills the home with natural light, creating a warm and inviting space. The split-bedroom floor plan offers privacy, with upgraded en-suite primary bedroom w/sliders overlooking the serene pond serving as a relaxing retreat with a large spacious walk-in closet w/built California closet shelving. The primary bath features upgraded cabinets, dual marble sinks, soaker tub & separate shower. Additional features include a large screened in pavered patio, perfect for entertaining family & friends and watching the wildlife on the peaceful pond. Engineered hard wood floors in the huge family room/living room, 23 x23 custom tile in the entrance and on into the kitchen, a den with laminate floors could easily be turned into a 3rd bedroom. The spacious guest suite with laminate floors and ample closet space is located to the front of the villa. Guest bath is nicely appointed with tub & shower, upgraded cabinets, lighting, corian sink & fixtures. Located in a maintenance-free community, you’ll enjoy the benefits of carefree living in the highly desirable Salem Square neighborhood, complete with proximity to shopping, and dining. Salem Square is a gated community, offering a prime location for outdoor activities including the Pinellas Trail and a short distance to John Chesnut Park with boat launch for access to Lake Tarpon. Enjoy the sparkling community pool just seconds away, playground, basketball and tennis courts and plenty of sidewalks for your Florida sunshine enjoyment. Minutes to the best beaches in America.
Enjoy perfect blend of comfort and convenience in this meticulously maintained 2-bedroom + den, 2-bathroom, 1659 square foot villa with a 2-car garage, located in the highly sought-after Salem Square subdivision of Ridgemoor in the East Lake corridor. This home features an expanded kitchen with ample counter space, custom backsplash designed for both style and function, complete with newer stainless-steel appliances, convection oven, corian countertops, wood cabinets with pull outs, center island with storage perfect for the chef in the family. Enjoy your meals in the spacious dining room and extend your living space outdoors to the centrally located atrium that fills the home with natural light, creating a warm and inviting space. The split-bedroom floor plan offers privacy, with upgraded en-suite primary bedroom w/sliders overlooking the serene pond serving as a relaxing retreat with a large spacious walk-in closet w/built California closet shelving. The primary bath features upgraded cabinets, dual marble sinks, soaker tub & separate shower. Additional features include a large screened in pavered patio, perfect for entertaining family & friends and watching the wildlife on the peaceful pond. Engineered hard wood floors in the huge family room/living room, 23 x23 custom tile in the entrance and on into the kitchen, a den with laminate floors could easily be turned into a 3rd bedroom. The spacious guest suite with laminate floors and ample closet space is located to the front of the villa. Guest bath is nicely appointed with tub & shower, upgraded cabinets, lighting, corian sink & fixtures. Located in a maintenance-free community, you’ll enjoy the benefits of carefree living in the highly desirable Salem Square neighborhood, complete with proximity to shopping, and dining. Salem Square is a gated community, offering a prime location for outdoor activities including the Pinellas Trail and a short distance to John Chesnut Park with boat launch for access to Lake Tarpon. Enjoy the sparkling community pool just seconds away, playground, basketball and tennis courts and plenty of sidewalks for your Florida sunshine enjoyment. Minutes to the best beaches in America.
Description
Enjoy perfect blend of comfort and convenience in this meticulously maintained 2-bedroom + den, 2-bathroom, 1659 square foot villa with a 2-car garage, located in the highly sought-after Salem Square subdivision of Ridgemoor in the East Lake corridor. This home features an expanded kitchen with ample counter space, custom backsplash designed for both style and function, complete with newer stainless-steel appliances, convection oven, corian countertops, wood cabinets with pull outs, center island with storage perfect for the chef in the family. Enjoy your meals in the spacious dining room and extend your living space outdoors to the centrally located atrium that fills the home with natural light, creating a warm and inviting space. The split-bedroom floor plan offers privacy, with upgraded en-suite primary bedroom w/sliders overlooking the serene pond serving as a relaxing retreat with a large spacious walk-in closet w/built California closet shelving. The primary bath features upgraded cabinets, dual marble sinks, soaker tub & separate shower. Additional features include a large screened in pavered patio, perfect for entertaining family & friends and watching the wildlife on the peaceful pond. Engineered hard wood floors in the huge family room/living room, 23 x23 custom tile in the entrance and on into the kitchen, a den with laminate floors could easily be turned into a 3rd bedroom. The spacious guest suite with laminate floors and ample closet space is located to the front of the villa. Guest bath is nicely appointed with tub & shower, upgraded cabinets, lighting, corian sink & fixtures. Located in a maintenance-free community, you’ll enjoy the benefits of carefree living in the highly desirable Salem Square neighborhood, complete with proximity to shopping, and dining. Salem Square is a gated community, offering a prime location for outdoor activities including the Pinellas Trail and a short distance to John Chesnut Park with boat launch for access to Lake Tarpon. Enjoy the sparkling community pool just seconds away, playground, basketball and tennis courts and plenty of sidewalks for your Florida sunshine enjoyment. Minutes to the best beaches in America.
HelloCondo Is The #1 Condo Search Platform And Real Estate Recommendation Engine. Search, Find And Buy The Perfect Condo And Get Matched With The Best Agents. Finding A Condo Has Never Been So Easy.