455 Alt 19 S stands in Palm Harbor, near the intersection of Curlew Road and Alternate US-19. The high-rise structure rises 100 stories and contains 212 residential units. Built in 1985, it provides a mix of living options with sizes from 563 to 1,410 square feet.
Units include 1, 2, and 3 bedrooms, making it suitable for various lifestyles. Prices for units range from $265,500 to $268,000. The average closed price for the last year is about $135,482, with an average price per square foot of $218. Units spent around 123 days on the market on average.
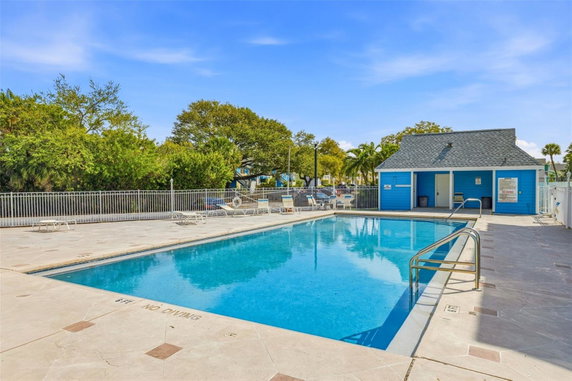
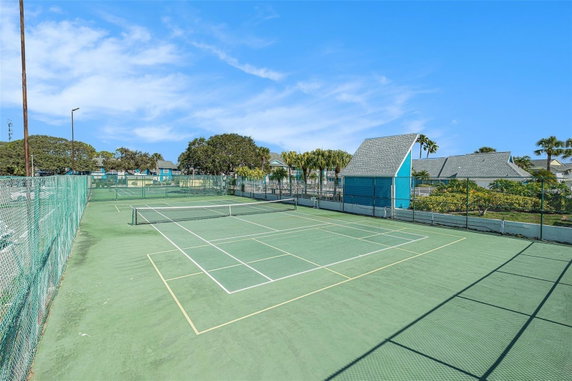
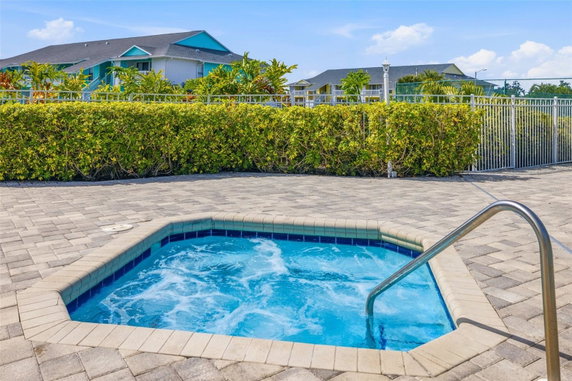
This community offers many amenities such as two pools, one heated, a hot tub, tennis courts, and racquetball courts. Residents enjoy a clubhouse, grilling areas, and picnic spots. Active residents can use the basketball court, the fitness center, and trails for walking or biking.
Nearby, local restaurants like JC Craver's Bar and Grill and Ozona Blue provide dining options. The community is close to outdoor spaces, including Honeymoon Island State Park and the coastline. Schools zoned for this area include top-rated institutions like Palm Harbor University High School and Ozona Elementary.
The building allows pets and features open floor plans with balconies. Residents have access to essential services, including community mailboxes and maintenance support. The variety of unit types and strong community amenities make this building a desirable place to live.
455 Alt 19 S stands in Palm Harbor, near the intersection of Curlew Road and Alternate US-19. The high-rise structure rises 100 stories and contains 212 residential units. Built in 1985, it provides a mix of living options with sizes from 563 to 1,410 square feet.
Units include 1, 2, and 3 bedrooms, making it suitable for various lifestyles. Prices for units range from $265,500 to $268,000. The average closed price for the last year is about $135,482, with an average price per square foot of $218. Units spent around 123 days on the market on average.
This community offers many amenities such as two pools, one heated, a hot tub, tennis courts, and racquetball courts. Residents enjoy a clubhouse, grilling areas, and picnic spots. Active residents can use the basketball court, the fitness center, and trails for walking or biking.
Nearby, local restaurants like JC Craver's Bar and Grill and Ozona Blue provide dining options. The community is close to outdoor spaces, including Honeymoon Island State Park and the coastline. Schools zoned for this area include top-rated institutions like Palm Harbor University High School and Ozona Elementary.
The building allows pets and features open floor plans with balconies. Residents have access to essential services, including community mailboxes and maintenance support. The variety of unit types and strong community amenities make this building a desirable place to live.
Description
455 Alt 19 S stands in Palm Harbor, near the intersection of Curlew Road and Alternate US-19. The high-rise structure rises 100 stories and contains 212 residential units. Built in 1985, it provides a mix of living options with sizes from 563 to 1,410 square feet.
Units include 1, 2, and 3 bedrooms, making it suitable for various lifestyles. Prices for units range from $265,500 to $268,000. The average closed price for the last year is about $135,482, with an average price per square foot of $218. Units spent around 123 days on the market on average.
This community offers many amenities such as two pools, one heated, a hot tub, tennis courts, and racquetball courts. Residents enjoy a clubhouse, grilling areas, and picnic spots. Active residents can use the basketball court, the fitness center, and trails for walking or biking.
Nearby, local restaurants like JC Craver's Bar and Grill and Ozona Blue provide dining options. The community is close to outdoor spaces, including Honeymoon Island State Park and the coastline. Schools zoned for this area include top-rated institutions like Palm Harbor University High School and Ozona Elementary.
The building allows pets and features open floor plans with balconies. Residents have access to essential services, including community mailboxes and maintenance support. The variety of unit types and strong community amenities make this building a desirable place to live.
455 Alt 19 S Key Stats Last 12 months
Avg. Listed Price$154,328($214/Sqft.)
Avg. Sale Price$140,650($210/Sqft.)
Year over year list price2.57%
Year over year sale price6.31%
Total Listings11 Listed
Total sold9 Sold
Average Days on Market94 days
Average HOA fees per sqft$2 /monthly
Key Stats
Year over year list price2.57%
Year over year sale price6.31%
Total Listings11 Listed
Total sold9 Sold
Average Days on Market94 days
Average HOA fees per sqft$2 /monthly
Glen Gardens Estate Availability & Demand
Unit Availability
High
High availability buildings list units frequently.
Unit Availability helps to understand how often units in a particular building are listed for sale as compared with the neighborhood average. Units are rarely listed in buildings with low availability.
Unit Demand
Medium
Units in high-demand buildings sell quicker.
Unit Demand is a measure of quickly units in a particular building sell as compared with other buildings in the neighborhood. Units in high-demand buildings sell more quickly.
This condo building offers a variety of amenities that cater to every lifestyle. Spend your afternoons playing basketball or tennis. If you enjoy tennis, you'll find both tennis courts and a pickleball court. There are walking paths that invite you to explore the nearby park. Kids will love the playground, while you unwind at the spa or hot tub. For those who like to stay active, the fitness center and recreation facilities are just a short walk away. On sunny days, you can relax by the pool or join friends for a game of racquetball. Fishing is also available, making it perfect for a day out. The clubhouse serves as a community hub, providing space for gatherings. With sidewalks throughout the area, your daily stroll will be pleasant and enjoyable.
Amenities Description
This condo building offers a variety of amenities that cater to every lifestyle. Spend your afternoons playing basketball or tennis. If you enjoy tennis, you'll find both tennis courts and a pickleball court. There are walking paths that invite you to explore the nearby park. Kids will love the playground, while you unwind at the spa or hot tub. For those who like to stay active, the fitness center and recreation facilities are just a short walk away. On sunny days, you can relax by the pool or join friends for a game of racquetball. Fishing is also available, making it perfect for a day out. The clubhouse serves as a community hub, providing space for gatherings. With sidewalks throughout the area, your daily stroll will be pleasant and enjoyable.
Parking
Locker
Concierge
Elevator(s)
Central AC
Pool
Fitness Center
Visitors Parking
Amenities
Fitness Center
Pool
Security
Fire Alarm
Security System
Laundry
Tennis Court(s)
Spa/Hot Tub
Clubhouse
Storage
Balcony
Smoke Detector(s)
Policies
Living here comes with some building policies to keep things running smoothly. You will need to be aware of the number limit for occupants, ensuring a comfortable environment for all. Cats and dogs are allowed, but there may be some size limits to consider. This makes it a fantastic option for pet lovers. So if you are looking for a welcoming community with great amenities and pet-friendly policies, this condo building could be the perfect fit for you.
Amenities Description
Living here comes with some building policies to keep things running smoothly. You will need to be aware of the number limit for occupants, ensuring a comfortable environment for all. Cats and dogs are allowed, but there may be some size limits to consider. This makes it a fantastic option for pet lovers. So if you are looking for a welcoming community with great amenities and pet-friendly policies, this condo building could be the perfect fit for you.
Pet Allowed
BBQ Permitted
Sublet Allowed
Short-term Rental Allowed
Compare with Buildings in the Neighbourhood (Last 12 Months)
Compare building's average price/sq. ft. and HOA fees/sq. ft. to buildings nearby
Building Name
Avg price per square foot
AVG HOA FEE per square foot (Monthly)
455 Alt 19 S
$210/sqft.
$2 /sqft.
455 Alt 19 S
$210/sqft.
$2 /sqft.
2700 Bayshore Blvd
$236/sqft.
$2 /sqft.
2651 Michael Pl
$245/sqft.
$2 /sqft.
2675 St Josephs Dr E
$471/sqft.
$1 /sqft.
300 Woodette Dr
$249/sqft.
$1 /sqft.
Nearby Schools
Academy at the Beach
--
Private|Grades 9–9
310 Orange St|0.42 miles away
Ozona Elementary
A
Public|Grades PK–5
601 Tampa Rd|0.48 miles away
Elisa Nelson Elementary School
--
Public|Grades 1–5
415 15th St|0.9 miles away
Discovery Academy of Science
A
Public|Grades KG–8
1120 Curlew Rd|1 miles away
Palm Harbor Middle School
C-
Public|Grades 6–8
1800 Tampa Rd|1.22 miles away
Plato Academy Palm Harbor Charter School
B-
Public|Grades KG–8
1601 Curlew Rd|1.35 miles away
Schools
What to know about schools
Description
Academy at the Beach
--
Private|Grades 9–9
310 Orange St|Less than 1 Mile Away
Ozona Elementary
A
Public|Grades PK–5
601 Tampa Rd|Less than 1 Mile Away
Elisa Nelson Elementary School
--
Public|Grades 1–5
415 15th St|Less than 1 Mile Away
Discovery Academy of Science
A
Public|Grades KG–8
1120 Curlew Rd|Less than 1 Mile Away
Palm Harbor Middle School
C-
Public|Grades 6–8
1800 Tampa Rd|1.22 Miles Away
Plato Academy Palm Harbor Charter School
B-
Public|Grades KG–8
1601 Curlew Rd|1.35 Miles Away
Palm Harbor University High
B+
Public|Grades 9–12
1900 Omaha St|1.59 Miles Away
Suncoast Waldorf School
--
Private|Grades PK–6
1857 Curlew Rd|1.61 Miles Away
Service Learning School Inc.
--
Private|Grades 2–12
1109 Belcher Rd|1.80 Miles Away
New Horizons Country Day School
--
Private|Grades PK–4
2060 Nebraska Ave|1.81 Miles Away
Spring Valley School
--
Private|Grades UG–UG
2109 Nebraska Ave|1.93 Miles Away
Westlake Christian School
--
Private|Grades KG–8
1551 Belcher Rd|1.93 Miles Away
Transit
11TH STREET & FLORIDA AVE
1.1 miles away|22 min walk
ALT 19 + 2251
1.66 miles away|32 min walk
ALT 19 + 2262
1.67 miles away|33 min walk
ALT 19 + 468
0.12 miles away|3 min walk
ALT 19 + COLUMBIA AVE
1.31 miles away|26 min walk
ALT 19 + CRYSTAL DR
1.89 miles away|37 min walk
Transit
What to know about transit
Description
11TH STREET & FLORIDA AVE
1.1 miles away|22 min walk
ALT 19 + 2251
1.66 miles away|32 min walk
ALT 19 + 2262
1.67 miles away|33 min walk
ALT 19 + 468
0.12 miles away|3 min walk
ALT 19 + COLUMBIA AVE
1.31 miles away|26 min walk
ALT 19 + CRYSTAL DR
1.89 miles away|37 min walk
ALT 19 + DELAWARE AVE
1.42 miles away|28 min walk
ALT 19 + FLORIDA AVE
1.02 miles away|20 min walk
ALT 19 + GEORGIA AVE
0.97 miles away|19 min walk
ALT 19 + HIDDEN LAKE DR
1.6 miles away|31 min walk
ALT 19 + ILLINOIS AVE
0.8 miles away|16 min walk
ALT 19 + INDIANA AVE
1.18 miles away|23 min walk
ALT 19 + MICHIGAN AVE
0.95 miles away|19 min walk
ALT 19 + MISSOURI AVE
1.45 miles away|28 min walk
ALT 19 + NEBRASKA AVE
1.1 miles away|22 min walk
ALT 19 + NEW YORK AVE
1.34 miles away|26 min walk
ALT 19 + PENNSYLVANIA AVE
1.2 miles away|24 min walk
ALT 19 S + TAMPA RD
0.39 miles away|8 min walk
ALT 19 S + WHISPER LAKE RD
0.25 miles away|5 min walk
ALT 19 + TAMPA RD
0.42 miles away|8 min walk
ALT 19 + VIRGINIA AVE
0.61 miles away|12 min walk
ALT 19 + WEXFORD LEAS BLVD
0.08 miles away|2 min walk
ALT 19 + WHISPER LAKE RD
0.24 miles away|5 min walk
BAYSHORE BLVD + 2675
1.04 miles away|20 min walk
BAYSHORE BLVD + 2724
0.93 miles away|18 min walk
BAYSHORE BLVD + 2727
0.81 miles away|16 min walk
BAYSHORE BLVD + 2798
0.82 miles away|16 min walk
BAYSHORE BLVD + CAUSEWAY BLVD
1.15 miles away|22 min walk
BAYSHORE BLVD + DUCHESS BLVD
1.53 miles away|30 min walk
BAYSHORE BLVD + EAST AVE
0.6 miles away|12 min walk
BAYSHORE BLVD + MICHIGAN BLVD
1.89 miles away|37 min walk
BAYSHORE BLVD + PALM BLVD
1.75 miles away|34 min walk
BAYSHORE BLVD + PINELLAS RECREATIONAL TRL
1.61 miles away|31 min walk
BAYSHORE BLVD + THE PINELLAS TRL
0.63 miles away|13 min walk
BAYSHORE BLVD + TRADEWINDS DR
1.32 miles away|26 min walk
MICHIGAN BLVD & FAIRWAY CIRCLE
1.79 miles away|35 min walk
MICHIGAN BLVD + FAIRWAY CIR W
1.79 miles away|35 min walk
MICHIGAN BLVD & GOLFVIEW DR
1.83 miles away|36 min walk
MICHIGAN BLVD + GOLF VIEW DR
1.83 miles away|36 min walk
MICHIGAN BLVD & KEENE RD
1.93 miles away|37 min walk
MICHIGAN BLVD + KEENE RD
1.92 miles away|37 min walk
PINEHURST RD + MICHIGAN BLVD
1.83 miles away|36 min walk
PNEHURST & ROYAL OAK DR
1.96 miles away|38 min walk
US HWY 19 ALT + 699
0.45 miles away|9 min walk
US HWY 19 ALT + JETER ST
0.25 miles away|5 min walk
US HWY 19 ALT + SWAN CIR
0.47 miles away|10 min walk
US HWY 19 ALT + WIGGINS WAY
0.24 miles away|5 min walk
The Neighbourhood: Ozona Village
Ozona Village is a small community in Pinellas County, Florida centered near local shops. The area has a compact main street with cafes and small stores. It features parks and public green space for outdoor time. Basic services include a grocery, a pharmacy, and a few service businesses. The area connects to nearby towns by main roads and county bus routes, and drivers reach larger centers by car in a short time. Local markets host small events on weekends. This district provides daily services close by.
Neighbourhood Description
Ozona Village is a small community in Pinellas County, Florida centered near local shops. The area has a compact main street with cafes and small stores. It features parks and public green space for outdoor time. Basic services include a grocery, a pharmacy, and a few service businesses. The area connects to nearby towns by main roads and county bus routes, and drivers reach larger centers by car in a short time. Local markets host small events on weekends. This district provides daily services close by.
This neighborhood indicates a good mix of people which makes it a good place for families. About 10.52% are children aged 0–14, 19.27% are young adults between 15–29, 11.83% are adults aged 30–44, 21.52% are in the 45–59 range and 36.85% are seniors aged 60 and above.
Commuting options are also varying where 80.39% of residents relying on driving, while others prefer public transit around 0%, walking around 1.28%, biking around 0.23%, allowing residents to choose travel modes that best fit their daily routines.
Most homes in the area are with 75.75% of units owner occupied and 24.25% are rented.
The neighborhood offers different household types. About 16.75% are single family homes and 4.22% are multi family units. Around 33.05% are single-person households, while 66.95% are multi person households. This mix works well for families, roommates, and individuals.
Education levels in the neighborhood vary widely where 20.32% of residents have bachelor’s degrees. Around 31.98% have high school or college education. Another 12.47% hold diplomas while 12.01% have completed postgraduate studies. The remaining are 23.22% with other types of qualifications.
Demographics Description
This neighborhood indicates a good mix of people which makes it a good place for families. About 10.52% are children aged 0–14, 19.27% are young adults between 15–29, 11.83% are adults aged 30–44, 21.52% are in the 45–59 range and 36.85% are seniors aged 60 and above.
Commuting options are also varying where 80.39% of residents relying on driving, while others prefer public transit around 0%, walking around 1.28%, biking around 0.23%, allowing residents to choose travel modes that best fit their daily routines.
Most homes in the area are with 75.75% of units owner occupied and 24.25% are rented.
The neighborhood offers different household types. About 16.75% are single family homes and 4.22% are multi family units. Around 33.05% are single-person households, while 66.95% are multi person households. This mix works well for families, roommates, and individuals.
Education levels in the neighborhood vary widely where 20.32% of residents have bachelor’s degrees. Around 31.98% have high school or college education. Another 12.47% hold diplomas while 12.01% have completed postgraduate studies. The remaining are 23.22% with other types of qualifications.
Age Demographics
10.52%(0 - 14 years old)
19.27%(15 - 29 years old)
11.83%(30 - 44 years old)
21.52%(45 - 59 years old)
36.85%(60+ years old)
Commute
0%
Transit
1.28%
Walk
80.39%
Drive
0.23%
Bike
Housing Ownership
75.75%
Owner Occupied
24.25%
Rental Units
Household Types
16.75%
Single Family
4.22%
Multi Family
33.05%
Single Person
66.95%
Multi Person
Education
Bachelors Degree20.32%
High School College31.98%
Diploma12.47%
Post Graduate12.01%
Others23.22%
Education
Diploma12.47%
Post Graduate12.01%
Others23.22%
Get the HelloCondo Newsletter
Real-estate tips, insights, and market reports in your inbox.
HelloCondo Is The #1 Condo Search Platform And Real Estate Recommendation Engine. Search, Find And Buy The Perfect Condo And Get Matched With The Best Agents. Finding A Condo Has Never Been So Easy.