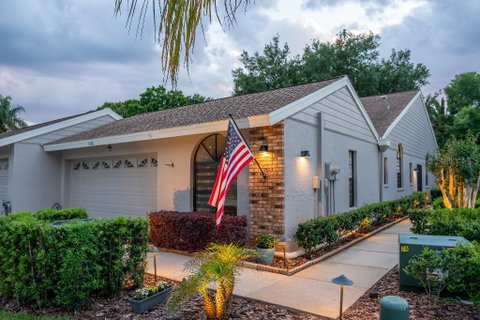
Proudly owned by only its second owner since built in 1990, this home has been cared for and transformed with extraordinary pride of ownership. Where every room, every system, and every detail has been replaced and elevated with premium materials and true craftsmanship. Located in the gated community of Salem Village at Ridgemoor, this stunning 3-bed, 2-bath home with a 2-car garage overlooks a serene pond and offers a level of finish rarely seen at any price point.
Volt landscape lighting on a timer illuminates mature palms, fresh tropical plantings, and meticulously clean landscaping the moment you arrive. Newly painted exterior window trim and updated wall-mounted exterior light fixtures create a polished, welcoming first impression.
From the moment you enter, soaring vaulted ceilings — with all popcorn ceilings removed and replaced with smooth, flat, clean finishes throughout — and dramatic custom white wood beams command attention. The open-concept layout between the kitchen and living areas, features bamboo hardwood floors throughout, abundant recessed lighting, wall sconces, custom base moldings, wood window sills, and beautiful stained knotty pine interior doors — all replaced. The wood-burning fireplace has a clean modern surround and warm wood mantel. Sliding glass doors open to a freshly re-screened and repainted lanai with peaceful pond views. The dining room impresses with a vaulted ceiling, arched window, woven chandelier, and elegant wainscoting panels.
The kitchen is fully custom — white shaker cabinetry, granite countertops, arabesque mosaic backsplash, and a complete KitchenAid suite: French door refrigerator, dishwasher, electric cooktop, double wall oven, microwave, warming drawer, and stainless range hood. Under-cabinet LED lighting, island pendant lights, and a built-in reverse osmosis drinking water system complete the space. The home also features a private interior atrium — a charming courtyard accessible via sliding glass doors that floods the home with natural light.
The master bathroom is a showstopper: floor-to-ceiling dramatic blue and gold large-format tile, frameless glass shower with ceiling-mount rain head and Grohe thermostatic controls, illuminated shower niche, double quartz sinks with layered lighting including toe-kick glow, Grohe heated towel warmer, and a Toto toilet. The guest bath is equally refined with custom artistic tile, Grohe fixtures, quartz vanity, warm LED crown cove lighting, and a Toto toilet.
Every bedroom features recessed lighting, custom closet shelving, updated ceiling fans, and new window shades. All bathrooms have dedicated exhaust fans for moisture control. Cat-5 low voltage wiring installed throughout for modern connectivity. Entire attic insulation blown in for year-round energy efficiency and savings.
All systems are brand new: HVAC and air handler, tankless hot water heater, complete attic plumbing replacement, whole-home water softener with carbon filtration, and a dedicated drinking water filter. The garage features an epoxy flake floor with recessed lighting. All outlets and switches replaced throughout — many with built-in USB charging ports.
Salem Village at Ridgemoor is a gated, tile-roof villa community offering a heated pool, tennis and basketball courts, walking trails, and a park. Minutes from top-rated schools, Gulf beaches, Lake Tarpon, the Pinellas Trail, and Tampa International Airport.
HOA: $540/month — includes lawn care, landscaping, trash, cable
Description
Proudly owned by only its second owner since built in 1990, this home has been cared for and transformed with extraordinary pride of ownership. Where every room, every system, and every detail has been replaced and elevated with premium materials and true craftsmanship. Located in the gated community of Salem Village at Ridgemoor, this stunning 3-bed, 2-bath home with a 2-car garage overlooks a serene pond and offers a level of finish rarely seen at any price point.
Volt landscape lighting on a timer illuminates mature palms, fresh tropical plantings, and meticulously clean landscaping the moment you arrive. Newly painted exterior window trim and updated wall-mounted exterior light fixtures create a polished, welcoming first impression.
From the moment you enter, soaring vaulted ceilings — with all popcorn ceilings removed and replaced with smooth, flat, clean finishes throughout — and dramatic custom white wood beams command attention. The open-concept layout between the kitchen and living areas, features bamboo hardwood floors throughout, abundant recessed lighting, wall sconces, custom base moldings, wood window sills, and beautiful stained knotty pine interior doors — all replaced. The wood-burning fireplace has a clean modern surround and warm wood mantel. Sliding glass doors open to a freshly re-screened and repainted lanai with peaceful pond views. The dining room impresses with a vaulted ceiling, arched window, woven chandelier, and elegant wainscoting panels.
The kitchen is fully custom — white shaker cabinetry, granite countertops, arabesque mosaic backsplash, and a complete KitchenAid suite: French door refrigerator, dishwasher, electric cooktop, double wall oven, microwave, warming drawer, and stainless range hood. Under-cabinet LED lighting, island pendant lights, and a built-in reverse osmosis drinking water system complete the space. The home also features a private interior atrium — a charming courtyard accessible via sliding glass doors that floods the home with natural light.
The master bathroom is a showstopper: floor-to-ceiling dramatic blue and gold large-format tile, frameless glass shower with ceiling-mount rain head and Grohe thermostatic controls, illuminated shower niche, double quartz sinks with layered lighting including toe-kick glow, Grohe heated towel warmer, and a Toto toilet. The guest bath is equally refined with custom artistic tile, Grohe fixtures, quartz vanity, warm LED crown cove lighting, and a Toto toilet.
Every bedroom features recessed lighting, custom closet shelving, updated ceiling fans, and new window shades. All bathrooms have dedicated exhaust fans for moisture control. Cat-5 low voltage wiring installed throughout for modern connectivity. Entire attic insulation blown in for year-round energy efficiency and savings.
All systems are brand new: HVAC and air handler, tankless hot water heater, complete attic plumbing replacement, whole-home water softener with carbon filtration, and a dedicated drinking water filter. The garage features an epoxy flake floor with recessed lighting. All outlets and switches replaced throughout — many with built-in USB charging ports.
Salem Village at Ridgemoor is a gated, tile-roof villa community offering a heated pool, tennis and basketball courts, walking trails, and a park. Minutes from top-rated schools, Gulf beaches, Lake Tarpon, the Pinellas Trail, and Tampa International Airport.
HOA: $540/month — includes lawn care, landscaping, trash, cable
Description
Proudly owned by only its second owner since built in 1990, this home has been cared for and transformed with extraordinary pride of ownership. Where every room, every system, and every detail has been replaced and elevated with premium materials and true craftsmanship. Located in the gated community of Salem Village at Ridgemoor, this stunning 3-bed, 2-bath home with a 2-car garage overlooks a serene pond and offers a level of finish rarely seen at any price point.
Volt landscape lighting on a timer illuminates mature palms, fresh tropical plantings, and meticulously clean landscaping the moment you arrive. Newly painted exterior window trim and updated wall-mounted exterior light fixtures create a polished, welcoming first impression.
From the moment you enter, soaring vaulted ceilings — with all popcorn ceilings removed and replaced with smooth, flat, clean finishes throughout — and dramatic custom white wood beams command attention. The open-concept layout between the kitchen and living areas, features bamboo hardwood floors throughout, abundant recessed lighting, wall sconces, custom base moldings, wood window sills, and beautiful stained knotty pine interior doors — all replaced. The wood-burning fireplace has a clean modern surround and warm wood mantel. Sliding glass doors open to a freshly re-screened and repainted lanai with peaceful pond views. The dining room impresses with a vaulted ceiling, arched window, woven chandelier, and elegant wainscoting panels.
The kitchen is fully custom — white shaker cabinetry, granite countertops, arabesque mosaic backsplash, and a complete KitchenAid suite: French door refrigerator, dishwasher, electric cooktop, double wall oven, microwave, warming drawer, and stainless range hood. Under-cabinet LED lighting, island pendant lights, and a built-in reverse osmosis drinking water system complete the space. The home also features a private interior atrium — a charming courtyard accessible via sliding glass doors that floods the home with natural light.
The master bathroom is a showstopper: floor-to-ceiling dramatic blue and gold large-format tile, frameless glass shower with ceiling-mount rain head and Grohe thermostatic controls, illuminated shower niche, double quartz sinks with layered lighting including toe-kick glow, Grohe heated towel warmer, and a Toto toilet. The guest bath is equally refined with custom artistic tile, Grohe fixtures, quartz vanity, warm LED crown cove lighting, and a Toto toilet.
Every bedroom features recessed lighting, custom closet shelving, updated ceiling fans, and new window shades. All bathrooms have dedicated exhaust fans for moisture control. Cat-5 low voltage wiring installed throughout for modern connectivity. Entire attic insulation blown in for year-round energy efficiency and savings.
All systems are brand new: HVAC and air handler, tankless hot water heater, complete attic plumbing replacement, whole-home water softener with carbon filtration, and a dedicated drinking water filter. The garage features an epoxy flake floor with recessed lighting. All outlets and switches replaced throughout — many with built-in USB charging ports.
Salem Village at Ridgemoor is a gated, tile-roof villa community offering a heated pool, tennis and basketball courts, walking trails, and a park. Minutes from top-rated schools, Gulf beaches, Lake Tarpon, the Pinellas Trail, and Tampa International Airport.
HOA: $540/month — includes lawn care, landscaping, trash, cable
HelloCondo Is The #1 Condo Search Platform And Real Estate Recommendation Engine. Search, Find And Buy The Perfect Condo And Get Matched With The Best Agents. Finding A Condo Has Never Been So Easy.