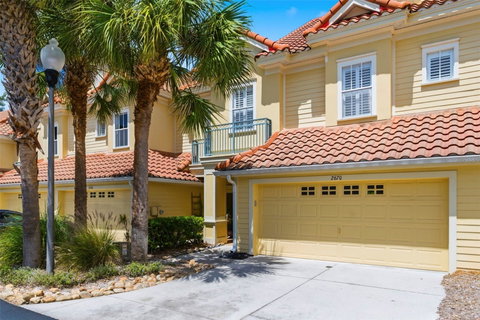
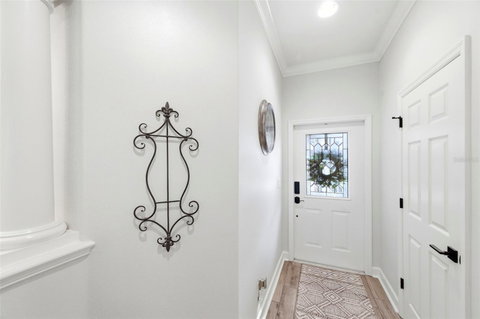
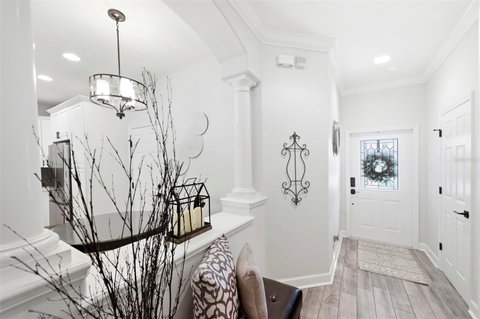
Beautifully updated and impeccably maintained, this 3-bedroom, 2.5-bath townhouse offers comfort, style, and thoughtful upgrades throughout. Located in a well-kept community, the home features an open-concept first floor with wood-look plank tile, a spacious dining area, plantation shutters, recessed lighting in the kitchen, and a convenient first-floor powder room. The kitchen was fully renovated in 2025 with crisp white cabinetry, gorgeous quartz countertops, and a fresh, modern design that makes the heart of the home both functional and inviting. The upstairs split bedroom floor plan offers privacy and flexibility, with a loft area that is perfect for a sitting room, home office, or playroom. The spacious primary suite is a true retreat, featuring an electric fireplace, private balcony, walk-in closet, and a luxurious en suite bath with double sinks, a walk-in shower, and a jetted tub. The two additional bedrooms each include charming window seats, and the upstairs laundry area includes the washer and dryer for added convenience. An additional full bath upstairs serves the secondary bedrooms and loft area. Enjoy the gated, pavered courtyard just off the living room, surrounded by lush trees for a peaceful, private setting. Completing the home is an immaculate 2-car garage with epoxy flooring. Ideally located close to shopping, dining, and entertainment, this home is directly across the street from John Chestnut Sr. Park, where you can enjoy Lake Tarpon access, scenic trails, and a dog park. It is also close to the Pinellas Trail, golf courses, and beautiful Gulf beaches, making it easy to enjoy the very best of the Florida lifestyle.
Description
Beautifully updated and impeccably maintained, this 3-bedroom, 2.5-bath townhouse offers comfort, style, and thoughtful upgrades throughout. Located in a well-kept community, the home features an open-concept first floor with wood-look plank tile, a spacious dining area, plantation shutters, recessed lighting in the kitchen, and a convenient first-floor powder room. The kitchen was fully renovated in 2025 with crisp white cabinetry, gorgeous quartz countertops, and a fresh, modern design that makes the heart of the home both functional and inviting. The upstairs split bedroom floor plan offers privacy and flexibility, with a loft area that is perfect for a sitting room, home office, or playroom. The spacious primary suite is a true retreat, featuring an electric fireplace, private balcony, walk-in closet, and a luxurious en suite bath with double sinks, a walk-in shower, and a jetted tub. The two additional bedrooms each include charming window seats, and the upstairs laundry area includes the washer and dryer for added convenience. An additional full bath upstairs serves the secondary bedrooms and loft area. Enjoy the gated, pavered courtyard just off the living room, surrounded by lush trees for a peaceful, private setting. Completing the home is an immaculate 2-car garage with epoxy flooring. Ideally located close to shopping, dining, and entertainment, this home is directly across the street from John Chestnut Sr. Park, where you can enjoy Lake Tarpon access, scenic trails, and a dog park. It is also close to the Pinellas Trail, golf courses, and beautiful Gulf beaches, making it easy to enjoy the very best of the Florida lifestyle.
Beautifully updated and impeccably maintained, this 3-bedroom, 2.5-bath townhouse offers comfort, style, and thoughtful upgrades throughout. Located in a well-kept community, the home features an open-concept first floor with wood-look plank tile, a spacious dining area, plantation shutters, recessed lighting in the kitchen, and a convenient first-floor powder room. The kitchen was fully renovated in 2025 with crisp white cabinetry, gorgeous quartz countertops, and a fresh, modern design that makes the heart of the home both functional and inviting. The upstairs split bedroom floor plan offers privacy and flexibility, with a loft area that is perfect for a sitting room, home office, or playroom. The spacious primary suite is a true retreat, featuring an electric fireplace, private balcony, walk-in closet, and a luxurious en suite bath with double sinks, a walk-in shower, and a jetted tub. The two additional bedrooms each include charming window seats, and the upstairs laundry area includes the washer and dryer for added convenience. An additional full bath upstairs serves the secondary bedrooms and loft area. Enjoy the gated, pavered courtyard just off the living room, surrounded by lush trees for a peaceful, private setting. Completing the home is an immaculate 2-car garage with epoxy flooring. Ideally located close to shopping, dining, and entertainment, this home is directly across the street from John Chestnut Sr. Park, where you can enjoy Lake Tarpon access, scenic trails, and a dog park. It is also close to the Pinellas Trail, golf courses, and beautiful Gulf beaches, making it easy to enjoy the very best of the Florida lifestyle.
Description
Beautifully updated and impeccably maintained, this 3-bedroom, 2.5-bath townhouse offers comfort, style, and thoughtful upgrades throughout. Located in a well-kept community, the home features an open-concept first floor with wood-look plank tile, a spacious dining area, plantation shutters, recessed lighting in the kitchen, and a convenient first-floor powder room. The kitchen was fully renovated in 2025 with crisp white cabinetry, gorgeous quartz countertops, and a fresh, modern design that makes the heart of the home both functional and inviting. The upstairs split bedroom floor plan offers privacy and flexibility, with a loft area that is perfect for a sitting room, home office, or playroom. The spacious primary suite is a true retreat, featuring an electric fireplace, private balcony, walk-in closet, and a luxurious en suite bath with double sinks, a walk-in shower, and a jetted tub. The two additional bedrooms each include charming window seats, and the upstairs laundry area includes the washer and dryer for added convenience. An additional full bath upstairs serves the secondary bedrooms and loft area. Enjoy the gated, pavered courtyard just off the living room, surrounded by lush trees for a peaceful, private setting. Completing the home is an immaculate 2-car garage with epoxy flooring. Ideally located close to shopping, dining, and entertainment, this home is directly across the street from John Chestnut Sr. Park, where you can enjoy Lake Tarpon access, scenic trails, and a dog park. It is also close to the Pinellas Trail, golf courses, and beautiful Gulf beaches, making it easy to enjoy the very best of the Florida lifestyle.
HelloCondo Is The #1 Condo Search Platform And Real Estate Recommendation Engine. Search, Find And Buy The Perfect Condo And Get Matched With The Best Agents. Finding A Condo Has Never Been So Easy.