
HeaderIcon
  1. Agent Logo

Explore by Metro

  • Atlanta
  • Baltimore
  • Boston
  • Bronx
  • Brooklyn
  • Chicago
  • Los Angeles
  • Manhattan
  • Miami
  • Nashville
  • North Port
  • Orlando
  • Philadelphia
  • Phoenix
  • Queens
  • San Diego
  • San Jose
  • Tampa
  • Washington
HeaderIcon

Explore By Metro

  • Atlanta
  • Baltimore
  • Boston
  • Bronx
  • Brooklyn
  • Chicago
  • Los Angeles
  • Manhattan
  • Miami
  • Nashville
  • North Port
  • Orlando
  • Philadelphia
  • Phoenix
  • Queens
  • San Diego
  • San Jose
  • Tampa
  • Washington
leftArrowBack to Search
OverviewAmenities & PoliciesFinancialsNeighborhood
Add to favoritesAdd to favorites (hover)
Save
  1. Home
  2. /Palm Harbor, FL
  3. /2650 TANGLEWOOD TRAIL
leftArrow
Add to favoritesAdd to favorites (hover)
$417,900est. $2,113 MortgageInfo icon
Date Listed : Jul 9, 2026 Days on HelloCondo: 19

2650 TANGLEWOOD TRAIL, PALM HARBOR, FL 34685

BEDS

beds

3

BATHS

baths

3

PARKING

parking

-

SQFT

sqft
1891

Description

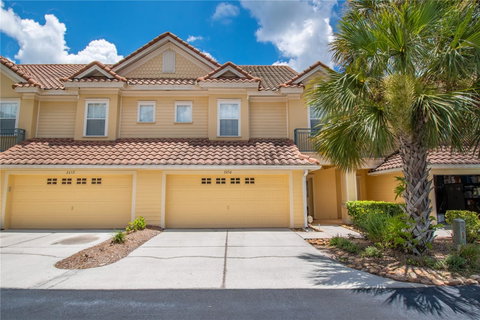
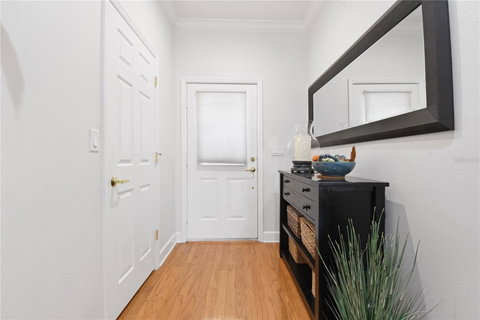
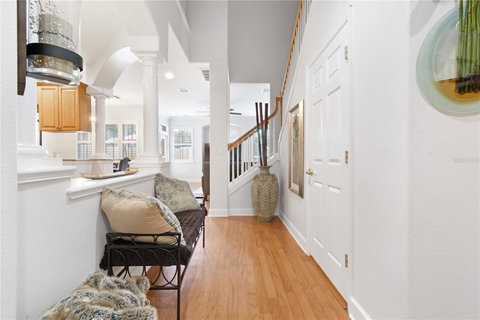
This Spectacular townhome nestled in a quaint 18-unit Mediterranean style, well maintained community. This must-see deal features: 3/2.5/2, with water and golf course views. The first floor has a well-designed open floor plan that boasts high ceilings, 1/2 bath, coat closet, oak wood flooring. The spacious Kitchen with garage access (with 2 oversize bays and epoxy flooring), solid oak cabinets and granite counter tops, the large dining area is separated by granite bar top that easily seats 6. The living room has a built in tv niche with ceiling surround sound speakers, a beautiful, paved courtyard with privacy wall. The second floor, also with high ceilings, features a large landing/loft tiled area with the laundry room and storage cabinets, two guest bedrooms and a full bath, with granite counter tops. The primary bedroom features water and golf course views, a gas fireplace and access to a relaxing, paved veranda with water/golf views, the tiled ensuite bathroom with a large shower and bench and has a garden tub. The double sink, solid wood vanity, has granite countertops, large walk-in closet, and a water closet.
listing image
listing image 2
listing image 3
$417,900
est. $2,113.13 MortgageInfo icon
Date Listed : Jul 9, 2026
Days on HelloCondo: 19

2650 TANGLEWOOD TRAIL, PALM HARBOR, FL 34685

BEDS

3

BATHS

3

PARKING

-

SQFT

1,891

Description

This Spectacular townhome nestled in a quaint 18-unit Mediterranean style, well maintained community. This must-see deal features: 3/2.5/2, with water and golf course views. The first floor has a well-designed open floor plan that boasts high ceilings, 1/2 bath, coat closet, oak wood flooring. The spacious Kitchen with garage access (with 2 oversize bays and epoxy flooring), solid oak cabinets and granite counter tops, the large dining area is separated by granite bar top that easily seats 6. The living room has a built in tv niche with ceiling surround sound speakers, a beautiful, paved courtyard with privacy wall. The second floor, also with high ceilings, features a large landing/loft tiled area with the laundry room and storage cabinets, two guest bedrooms and a full bath, with granite counter tops. The primary bedroom features water and golf course views, a gas fireplace and access to a relaxing, paved veranda with water/golf views, the tiled ensuite bathroom with a large shower and bench and has a garden tub. The double sink, solid wood vanity, has granite countertops, large walk-in closet, and a water closet.

Glen Gardens Estate Market Stats Last 12 months

LOCKER
Contact Us for Info

POSSESSION
Contact Us for Info
HOA FEESinfo
$550 /Monthly

OUTDOOR SPACE
Balcony, Lig
TAXES
$5,890 (2025)

BUILDING AGE
20 Years
BASEMENT FEATURE
Contact Us for Info

PRICE PER SQFTinfo
$221

Market Stats

HOA FEESinfo
$550 /Monthly

OUTDOOR SPACE
Balcony, Lig
TAXES
$5,890 (2025)

BUILDING AGE
20 Years
BASEMENT FEATURE
Contact Us for Info

PRICE PER SQFTinfo
$221

Amenities

Parking
Parking
-
Locker
Locker
Concierge
Concierge
-
Elevator(s)
Elevator(s)
-
Central AC
Central AC
Check Icon
Pool
Pool
-
Fitness Center
Fitness Center
-
Visitors Parking
Visitors Parking
-

Amenities

Unit
Parking GarageParking Garage
Building

Policies

Pet Allowed
Check
Pet Allowed Info icon
Check Icon
BBQ Permitted
BBQ Permitted
Sublet Allowed
Sublet Allowed
Short-term Rental Allowed

Unit Price History

DateMLSStatusPrice
Oct 2023MLS#: U8205824Closed$440,000
Jul 2014MLS#: U7700174Closed$252,000
Jul 2013MLS#: U7585725Closed$242,000
Oct 2012MLS#: U7558435Closed$223,500

Unit Price History

$440,000

Closed

Oct 2023MLS#: U8205824

$252,000

Closed

Jul 2014MLS#: U7700174

$242,000

Closed

Jul 2013MLS#: U7585725

Unit Price History

$440,000

Closed

Oct 2023MLS#: U8205824

$252,000

Closed

Jul 2014MLS#: U7700174

$242,000

Closed

Jul 2013MLS#: U7585725

$223,500

Closed

Oct 2012MLS#: U7558435

Monthly Payment Calculator

$3,225 / Monthly

All calculations are estimates and provided by HelloCondo.com
for informational purposes only. Actual amounts may vary.

DropDown
$3,225
Est.
Listing Price
Down Payment
Interest Rate
Terms
Listing Price
Down Payment
Interest Rate
Terms

Monthly Payment Calculator

$3,225
Est.
Listing Price
Down Payment
Interest Rate
Terms
Listing Price
Down Payment
Interest Rate
Terms
$3,225 / Monthly

All calculations are estimates and provided by HelloCondo.com for informational purposes only. Actual amounts may vary.

view source
DropDown

Monthly Payment Calculator

Mortgage calculator

Monthly Mortgage: $2,113
DropDown

The Neighborhood: PALM HARBOR, FL

Get the HelloCondo Newsletter
Real-estate tips, insights, and market reports in your inbox.
Newsletter
  1. Home
  2. /Palm Harbor, FL
  3. /2650 TANGLEWOOD TRAIL
Nearby Cities
Brandon

Buildings

1000 Tarpon Woods Blvd
1200 Tarpon Woods Blvd
1400 Tarpon Woods Blvd
1801 E Lake Rd
3301 Crystal Ct E
3323 Crystal Ct Ct E
3345 Crystal Ct E
3367 Crystal Ct
3377 Crystal Ct E
3380 Crystal Ct E
3389 Crystal Ct E
3400 Crystal Ct W
3481 Kings
3482 Kings Rd
3505 Tarpon Woods Blvd
3521 Kings Rd
3550 Wembly Way
3645 King Rd
3648 Kings Rd

Neighborhoods

A.L. Anderson ParkAdamo AcresAlcove
Amber Glades EstatesAnonaArchwood - South HavenAripekaArlington / BriarwoodsArmory GardensBarcley EstatesBay Towne EastBay's End Manor CommunityBayshore GardensBordeaux VillageBrandon RidgelandChevy ChaseFive PointsGolden AcresGreater GrovemontGulfport

ZIP Codes

335113352733534
3354033544335483355933572335973361033613336153361833624336263370833760337673465434668

Community

Anclote Point TownhomesAnclote River CrossingAndover Village
Aqua SolisArlington Park CondominiumsAshley DownsAston VillasBarksdale CourtBay Towne VillasBay Towne WestBayou VillageBayport WestBayshoreBayside TerraceBayside VillasBaywood on the Gulf CondominiumsBeckett WayBella CostaBelle MeadeBerkeley Square
Hellocondo Logo
HelloCondo Is The #1 Condo Search Platform And Real Estate Recommendation Engine. Search, Find And Buy The Perfect Condo And Get Matched With The Best Agents. Finding A Condo Has Never Been So Easy.

HelloCondo is a division of HelloCasa, LLC

FacebookIconInstagramIconXIconRedditIcon

HelloCondo

Find A RealtorTerms of UsePrivacy PolicyCalifornia Privacy NoticeAccessibility PolicyCCPA Notice on CollectionDMCABrowseBlogsNYS Standard Operating ProcedureNYS Fair Housing Notice

Contact

LocationIcon
300 Galleria Pkwy SE, Suite 1500,
Atlanta, GA 30339
PhoneICon
(855) 625-0319
EmailIConhello@hellocondo.com
Contact Us

For Sale

Condos for saleTownhomes for sale
AgentIcon
LocationIcon

Julie's Realty, LLCYuliya "Julie" Sidorevskaya1700 79th Street CSWY STE#160,North Bay VIllage, FL, 33141

PhoneICon305-340-1857
EmailIConJulie@JuliesRealty.net
© HelloCondo 2026. All Rights Reserved.