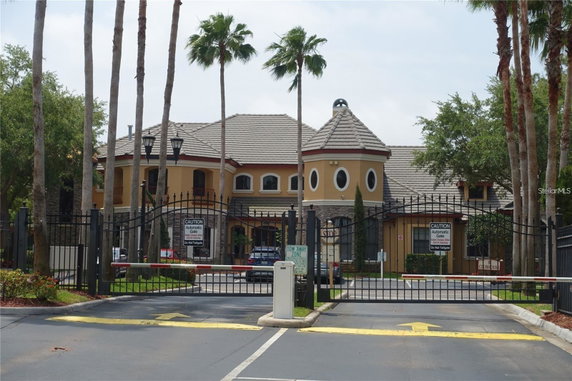
2209 Portofino Pl stands in Palm Harbor, at the intersection of Tampa Road and Bayshore Drive. This high-rise building stretches over 25 stories and offers a view of the Gulf of Mexico. The community is gated, adding a layer of security and privacy for residents.
This building features 25 units that range from 990 to 2,515 square feet. Units include 2 and 3 bedrooms, providing different layouts for various needs. Prices for these units range from $270,000 to $305,000. The HOA fee is low, making it manageable for residents.
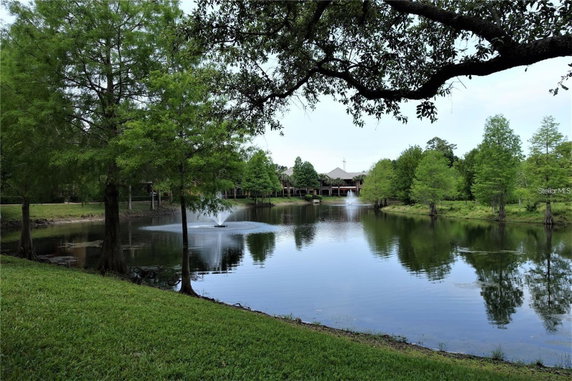
Constructed in 2002, the architecture presents volume ceilings and crown molding. The layout creates an inviting atmosphere with shared amenities. Enjoy a screen-enclosed lanai or the designated dining room and living room spaces. The park-like setting enhances the overall feel of the community.
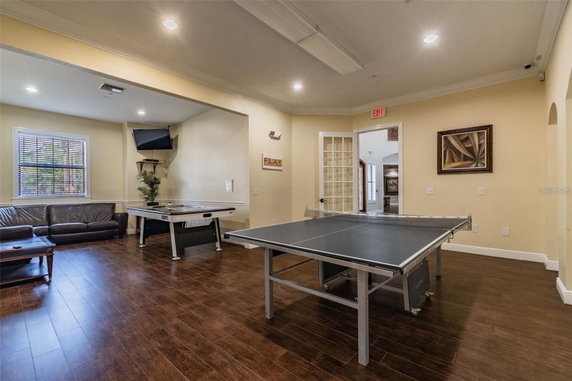
Amenities support an active lifestyle. A fitness center, basketball court, tennis courts, and a pickleball court invite exercise and social interaction. A clubhouse and pool provide relaxation options. The playground and dog park cater to families and pet owners alike, ensuring something for everyone.
Nearby, grocery shopping is convenient with Shop N Go close by. Restaurants such as Bua Siam and Eats and Drinks Nola are within easy reach for a meal out. This location strikes a balance between resort-style living and practical daily needs, making it a desirable place to call home.
2209 Portofino Pl stands in Palm Harbor, at the intersection of Tampa Road and Bayshore Drive. This high-rise building stretches over 25 stories and offers a view of the Gulf of Mexico. The community is gated, adding a layer of security and privacy for residents.
This building features 25 units that range from 990 to 2,515 square feet. Units include 2 and 3 bedrooms, providing different layouts for various needs. Prices for these units range from $270,000 to $305,000. The HOA fee is low, making it manageable for residents.
Constructed in 2002, the architecture presents volume ceilings and crown molding. The layout creates an inviting atmosphere with shared amenities. Enjoy a screen-enclosed lanai or the designated dining room and living room spaces. The park-like setting enhances the overall feel of the community.
Amenities support an active lifestyle. A fitness center, basketball court, tennis courts, and a pickleball court invite exercise and social interaction. A clubhouse and pool provide relaxation options. The playground and dog park cater to families and pet owners alike, ensuring something for everyone.
Nearby, grocery shopping is convenient with Shop N Go close by. Restaurants such as Bua Siam and Eats and Drinks Nola are within easy reach for a meal out. This location strikes a balance between resort-style living and practical daily needs, making it a desirable place to call home.
Description
2209 Portofino Pl stands in Palm Harbor, at the intersection of Tampa Road and Bayshore Drive. This high-rise building stretches over 25 stories and offers a view of the Gulf of Mexico. The community is gated, adding a layer of security and privacy for residents.
This building features 25 units that range from 990 to 2,515 square feet. Units include 2 and 3 bedrooms, providing different layouts for various needs. Prices for these units range from $270,000 to $305,000. The HOA fee is low, making it manageable for residents.
Constructed in 2002, the architecture presents volume ceilings and crown molding. The layout creates an inviting atmosphere with shared amenities. Enjoy a screen-enclosed lanai or the designated dining room and living room spaces. The park-like setting enhances the overall feel of the community.
Amenities support an active lifestyle. A fitness center, basketball court, tennis courts, and a pickleball court invite exercise and social interaction. A clubhouse and pool provide relaxation options. The playground and dog park cater to families and pet owners alike, ensuring something for everyone.
Nearby, grocery shopping is convenient with Shop N Go close by. Restaurants such as Bua Siam and Eats and Drinks Nola are within easy reach for a meal out. This location strikes a balance between resort-style living and practical daily needs, making it a desirable place to call home.
2209 Portofino Pl Key Stats Last 12 months
Avg. Listed Price$259,500($263/Sqft.)
Avg. Sale Price$206,250($209/Sqft.)
Year over year list price0.00%
Year over year sale price0.00%
Total Listings2 Listed
Total sold1 Sold
Average Days on Market50 days
Average HOA fees per sqft$3 /monthly
Key Stats
Year over year list price0.00%
Year over year sale price0.00%
Total Listings2 Listed
Total sold1 Sold
Average Days on Market50 days
Average HOA fees per sqft$3 /monthly
Glen Gardens Estate Availability & Demand
Unit Availability
High
High availability buildings list units frequently.
Unit Availability helps to understand how often units in a particular building are listed for sale as compared with the neighborhood average. Units are rarely listed in buildings with low availability.
Unit Demand
Low
Units in high-demand buildings sell quicker.
Unit Demand is a measure of quickly units in a particular building sell as compared with other buildings in the neighborhood. Units in high-demand buildings sell more quickly.
This condo building has everything you need for a great lifestyle. There are fun amenities like a basketball court and tennis courts for sports lovers. You can take a leisurely stroll on the sidewalks or visit the nearby parks for some fresh air. If you enjoy recreation, you’ll find a variety of options including a fitness center, a clubhouse, and a swimming pool. Families will appreciate the playgrounds for children to play and the dog park for furry friends. For those who love to relax, there’s a spa hot tub to unwind after a busy day. And don’t forget about the community mailbox for all your mail needs. With so many activities available, you will always find something to do.
Amenities Description
This condo building has everything you need for a great lifestyle. There are fun amenities like a basketball court and tennis courts for sports lovers. You can take a leisurely stroll on the sidewalks or visit the nearby parks for some fresh air. If you enjoy recreation, you’ll find a variety of options including a fitness center, a clubhouse, and a swimming pool. Families will appreciate the playgrounds for children to play and the dog park for furry friends. For those who love to relax, there’s a spa hot tub to unwind after a busy day. And don’t forget about the community mailbox for all your mail needs. With so many activities available, you will always find something to do.
Parking
Locker
Concierge
Elevator(s)
Central AC
Pool
Fitness Center
Visitors Parking
Amenities
Fitness Center
Pool
Security
Security System
Laundry
Tennis Court(s)
Spa/Hot Tub
Clubhouse
Balcony
Smoke Detector(s)
Policies
Living in this condo means enjoying freedom while respecting community rules. There are policies in place to maintain a pleasant living environment. A number limit is set for occupants, ensuring comfort for everyone. If you are a pet lover, you’ll be happy to know that both cats and dogs are permitted. Just keep in mind there might be size limits for your pets. This balance helps create a friendly atmosphere for all residents in the building.
Amenities Description
Living in this condo means enjoying freedom while respecting community rules. There are policies in place to maintain a pleasant living environment. A number limit is set for occupants, ensuring comfort for everyone. If you are a pet lover, you’ll be happy to know that both cats and dogs are permitted. Just keep in mind there might be size limits for your pets. This balance helps create a friendly atmosphere for all residents in the building.
Pet Allowed
BBQ Permitted
Sublet Allowed
Short-term Rental Allowed
Compare with Buildings in the Neighbourhood (Last 12 Months)
Compare building's average price/sq. ft. and HOA fees/sq. ft. to buildings nearby
Building Name
Avg price per square foot
AVG HOA FEE per square foot (Monthly)
2209 Portofino Pl
$209/sqft.
$3 /sqft.
2173 Tuscany Trce
$262/sqft.
$3 /sqft.
2254 Chianti Pl
$222/sqft.
$3 /sqft.
2218 Portofino Pl
$265/sqft.
$3 /sqft.
2279 Portofino Pl
$247/sqft.
$3 /sqft.
36750 Us 19 N
$263/sqft.
$2 /sqft.
Nearby Schools
Sutherland Elementary
A+
Public|Grades PK–5
3150 N Belcher Rd|0.51 miles away
St. Petersburg Collegiate High School North Pinellas
--
Public|Grades 10–12
600 E Klosterman R...|1.08 miles away
Westlake Christian School
--
Private|Grades KG–8
1551 Belcher Rd|1.65 miles away
Carwise Middle School
C
Public|Grades 6–8
3301 Bentley Dr|1.67 miles away
Palm Harbor University High
B+
Public|Grades 9–12
1900 Omaha St|1.74 miles away
Center Academy
--
Private|Grades 4–12
34054 US Highway 1...|1.74 miles away
Schools
What to know about schools
Description
Sutherland Elementary
A+
Public|Grades PK–5
3150 N Belcher Rd|Less than 1 Mile Away
St. Petersburg Collegiate High School North Pinellas
--
Public|Grades 10–12
600 E Klosterman R...|1.08 Miles Away
Westlake Christian School
--
Private|Grades KG–8
1551 Belcher Rd|1.65 Miles Away
Carwise Middle School
C
Public|Grades 6–8
3301 Bentley Dr|1.67 Miles Away
Palm Harbor University High
B+
Public|Grades 9–12
1900 Omaha St|1.74 Miles Away
Center Academy
--
Private|Grades 4–12
34054 US Highway 1...|1.74 Miles Away
Spring Valley School
--
Private|Grades UG–UG
2109 Nebraska Ave|1.80 Miles Away
New Horizons Country Day School
--
Private|Grades PK–4
2060 Nebraska Ave|1.89 Miles Away
Service Learning School Inc.
--
Private|Grades 2–12
1109 Belcher Rd|1.94 Miles Away
Transit
ALT 19 + 2251
1.95 miles away|38 min walk
ALT 19 + 2262
1.94 miles away|38 min walk
ALT 19 + ALDERMAN RD
1.78 miles away|35 min walk
ALT 19 + AVERY AVE
1.84 miles away|36 min walk
ALT 19 + BEE POND RD
1.6 miles away|31 min walk
ALT 19 + BREVARD ST
1.39 miles away|27 min walk
Transit
What to know about transit
Description
ALT 19 + 2251
1.95 miles away|38 min walk
ALT 19 + 2262
1.94 miles away|38 min walk
ALT 19 + ALDERMAN RD
1.78 miles away|35 min walk
ALT 19 + AVERY AVE
1.84 miles away|36 min walk
ALT 19 + BEE POND RD
1.6 miles away|31 min walk
ALT 19 + BREVARD ST
1.39 miles away|27 min walk
ALT 19 + CARDINAL AVE
1.71 miles away|33 min walk
ALT 19 + CRYSTAL DR
1.89 miles away|37 min walk
ALT 19 + DELAWARE AVE
1.99 miles away|39 min walk
ALT 19 + HIDDEN LAKE DR
1.88 miles away|37 min walk
ALT 19 + KLOSTERMAN RD W
1.47 miles away|29 min walk
ALT 19 + MISSOURI AVE
1.97 miles away|38 min walk
ALT 19 + PENNSYLVANIA AVE
1.92 miles away|37 min walk
ALT 19 + PROGRESS CT
1.47 miles away|29 min walk
ALT 19 + SPARROW AVE
1.66 miles away|32 min walk
ALT 19 + ULELAH AVE
1.72 miles away|33 min walk
ALT 19 + VALLEY RD
1.4 miles away|27 min walk
ALT 19 + WAI LANI RD
1.46 miles away|29 min walk
ALT 19 + WESTWINDS DR
1.4 miles away|27 min walk
PINELLAS AVE S + 1323
1.99 miles away|39 min walk
PINELLAS AVE S + 1685
1.61 miles away|31 min walk
PINELLAS AVE S + 1810
1.64 miles away|32 min walk
PINELLAS AVE S + CURLEW PL
1.76 miles away|34 min walk
PINELLAS AVE S + ELEANOR ST
1.73 miles away|34 min walk
PINELLAS AVE S + KLOSTERMAN RD E
1.52 miles away|30 min walk
PINELLAS AVE S + ST ANDRENS DR
1.93 miles away|37 min walk
PINELLAS AVE S + TERRACE RD
1.56 miles away|30 min walk
US HWY 19 N + 34001
1.78 miles away|35 min walk
US HWY 19 N + # 34559
1.46 miles away|28 min walk
US HWY 19 N + 35000
1.05 miles away|21 min walk
US HWY 19 N + 35111
1.06 miles away|21 min walk
US HWY 19 N + 37706
0.73 miles away|15 min walk
US HWY 19 N + 37845
0.84 miles away|17 min walk
US HWY 19 N + 38000
1.11 miles away|22 min walk
US HWY 19 N + 38001
1.05 miles away|21 min walk
US HWY 19 N + 38798
1.5 miles away|29 min walk
US HWY 19 N + 38799
1.55 miles away|30 min walk
US HWY 19 N + 38898
1.64 miles away|32 min walk
US HWY 19 N + 38960
1.81 miles away|35 min walk
US HWY 19 N + 38999
1.89 miles away|37 min walk
US HWY 19 N & ALDERMAN RD
0.97 miles away|19 min walk
US HWY 19 N + ALDERMAN RD
0.82 miles away|16 min walk
US HWY 19 N + BEACON GROVES BLVD
1.42 miles away|28 min walk
US HWY 19 N + CITRUS DR
0.4 miles away|8 min walk
US HWY 19 N + COLONIAL BLVD
0.45 miles away|9 min walk
US HWY 19 N + COLONIAL BLVD W
0.45 miles away|9 min walk
US HWY 19 N + COUNTRY GROVE BLVD
0.64 miles away|13 min walk
US HWY 19 N + CYPRUS DR
0.7 miles away|14 min walk
US HWY 19 N + DOLLY BAY DR
0.53 miles away|11 min walk
US HWY 19 N + FOX CHASE BLVD
0.68 miles away|13 min walk
The Neighbourhood: Dove Hollow
Dove Hollow is a small community in Pinellas County, Florida. The area features quiet streets, nearby green spaces, and small community parks. It has local shops, casual restaurants, and basic services like grocery stores and banks. Small parks and walking paths give places for kids and pets to play. Short drives take you to larger malls, medical centers, and regional destinations. Bus routes and main roads link the district to other parts of the county. Commuters use quick highway access and local transit for work and trips. Local events bring neighbors together.
Neighbourhood Description
Dove Hollow is a small community in Pinellas County, Florida. The area features quiet streets, nearby green spaces, and small community parks. It has local shops, casual restaurants, and basic services like grocery stores and banks. Small parks and walking paths give places for kids and pets to play. Short drives take you to larger malls, medical centers, and regional destinations. Bus routes and main roads link the district to other parts of the county. Commuters use quick highway access and local transit for work and trips. Local events bring neighbors together.
This neighborhood indicates a good mix of people which makes it a good place for families. About 13.37% are children aged 0–14, 16.62% are young adults between 15–29, 20.59% are adults aged 30–44, 19.79% are in the 45–59 range and 29.64% are seniors aged 60 and above.
Commuting options are also varying where 82.66% of residents relying on driving, while others prefer public transit around 1.36%, walking around 1.58%, biking around 0.67%, allowing residents to choose travel modes that best fit their daily routines.
Most homes in the area are with 54.83% of units owner occupied and 45.17% are rented.
The neighborhood offers different household types. About 17.58% are single family homes and 3.49% are multi family units. Around 42.89% are single-person households, while 57.11% are multi person households. This mix works well for families, roommates, and individuals.
Education levels in the neighborhood vary widely where 22.91% of residents have bachelor’s degrees. Around 26.5% have high school or college education. Another 13.77% hold diplomas while 10.03% have completed postgraduate studies. The remaining are 26.79% with other types of qualifications.
Demographics Description
This neighborhood indicates a good mix of people which makes it a good place for families. About 13.37% are children aged 0–14, 16.62% are young adults between 15–29, 20.59% are adults aged 30–44, 19.79% are in the 45–59 range and 29.64% are seniors aged 60 and above.
Commuting options are also varying where 82.66% of residents relying on driving, while others prefer public transit around 1.36%, walking around 1.58%, biking around 0.67%, allowing residents to choose travel modes that best fit their daily routines.
Most homes in the area are with 54.83% of units owner occupied and 45.17% are rented.
The neighborhood offers different household types. About 17.58% are single family homes and 3.49% are multi family units. Around 42.89% are single-person households, while 57.11% are multi person households. This mix works well for families, roommates, and individuals.
Education levels in the neighborhood vary widely where 22.91% of residents have bachelor’s degrees. Around 26.5% have high school or college education. Another 13.77% hold diplomas while 10.03% have completed postgraduate studies. The remaining are 26.79% with other types of qualifications.
Age Demographics
13.37%(0 - 14 years old)
16.62%(15 - 29 years old)
20.59%(30 - 44 years old)
19.79%(45 - 59 years old)
29.64%(60+ years old)
Commute
1.36%
Transit
1.58%
Walk
82.66%
Drive
0.67%
Bike
Housing Ownership
54.83%
Owner Occupied
45.17%
Rental Units
Household Types
17.58%
Single Family
3.49%
Multi Family
42.89%
Single Person
57.11%
Multi Person
Education
Bachelors Degree22.91%
High School College26.5%
Diploma13.77%
Post Graduate10.03%
Others26.79%
Education
Diploma13.77%
Post Graduate10.03%
Others26.79%
Get the HelloCondo Newsletter
Real-estate tips, insights, and market reports in your inbox.
HelloCondo Is The #1 Condo Search Platform And Real Estate Recommendation Engine. Search, Find And Buy The Perfect Condo And Get Matched With The Best Agents. Finding A Condo Has Never Been So Easy.