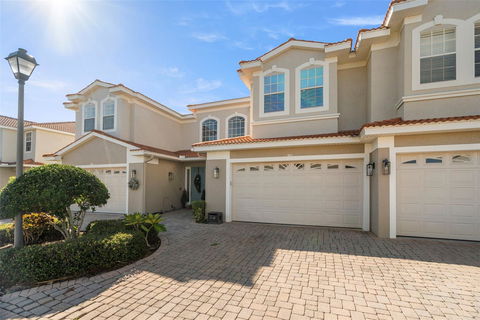
Listed: $ 529,500 (Sold on: Jun 11, 2026) Days on Market:47
1342 RIBOLLA DRIVE, PALM HARBOR, FL 34683
BEDS
3
BATHS
3
PARKING
-
SQFT
2342
Description
Nestled within the gated community of Villas of San Marino, this beautifully maintained 3-bedroom 3 full bathroom home with 2,342 sq. ft. Bellini model offers an impressive blend of luxury, comfort, and thoughtful design. The grand foyer and staircase greet you with soaring 22-foot ceilings and 8-foot doors throughout the home. The two bedrooms upstairs are true ensuites, (primary and bedroom 2) The expansive upstairs primary suite includes a versatile sitting/office area and direct access to a private balcony. The custom-designed walk-in closet provides exceptional organization with built-in drawers, shelving, and tailored hanging space. The upgraded primary bathroom has a modern freestanding soaking tub, dual vanities and linen closet, and a large frameless glass shower. The second upstairs bedroom is bright and spacious, with its own upgraded bathroom featuring a frameless glass shower and another customized closet accessible through sliding mirrored doors. The laundry room is also conveniently located on the second floor and includes additional cabinetry for ample storage. The kitchen is designed for functionality and style, complete with stainless steel appliances, granite countertops, an island, and a well-organized walk-in pantry. Engineered hardwood floors flow through the main living area downstairs, pairing beautifully with the elegant wood-and-wrought-iron staircase. The downstairs bedroom (bedroom 3) and full bath are thoughtfully arranged with a small foyer between them, and a pocket door allows this area to be fully closed off for added privacy. Great for guests or extended family. Located directly on the Pinellas Trail, within a sought-after school district, and minutes from beaches, downtown Palm Harbor, Ozona, and shopping, this home offers luxury living in one of the area’s most desirable communities in Palm Harbor.
Description
Nestled within the gated community of Villas of San Marino, this beautifully maintained 3-bedroom 3 full bathroom home with 2,342 sq. ft. Bellini model offers an impressive blend of luxury, comfort, and thoughtful design. The grand foyer and staircase greet you with soaring 22-foot ceilings and 8-foot doors throughout the home. The two bedrooms upstairs are true ensuites, (primary and bedroom 2) The expansive upstairs primary suite includes a versatile sitting/office area and direct access to a private balcony. The custom-designed walk-in closet provides exceptional organization with built-in drawers, shelving, and tailored hanging space. The upgraded primary bathroom has a modern freestanding soaking tub, dual vanities and linen closet, and a large frameless glass shower. The second upstairs bedroom is bright and spacious, with its own upgraded bathroom featuring a frameless glass shower and another customized closet accessible through sliding mirrored doors. The laundry room is also conveniently located on the second floor and includes additional cabinetry for ample storage. The kitchen is designed for functionality and style, complete with stainless steel appliances, granite countertops, an island, and a well-organized walk-in pantry. Engineered hardwood floors flow through the main living area downstairs, pairing beautifully with the elegant wood-and-wrought-iron staircase. The downstairs bedroom (bedroom 3) and full bath are thoughtfully arranged with a small foyer between them, and a pocket door allows this area to be fully closed off for added privacy. Great for guests or extended family. Located directly on the Pinellas Trail, within a sought-after school district, and minutes from beaches, downtown Palm Harbor, Ozona, and shopping, this home offers luxury living in one of the area’s most desirable communities in Palm Harbor.
Listed: $ 529,500 (Sold on: Jun 11, 2026) Days on Market:47
1342 RIBOLLA DRIVE, PALM HARBOR, FL 34683
BEDS
3
BATHS
3
PARKING
-
SQFT
2,342
Description
Nestled within the gated community of Villas of San Marino, this beautifully maintained 3-bedroom 3 full bathroom home with 2,342 sq. ft. Bellini model offers an impressive blend of luxury, comfort, and thoughtful design. The grand foyer and staircase greet you with soaring 22-foot ceilings and 8-foot doors throughout the home. The two bedrooms upstairs are true ensuites, (primary and bedroom 2) The expansive upstairs primary suite includes a versatile sitting/office area and direct access to a private balcony. The custom-designed walk-in closet provides exceptional organization with built-in drawers, shelving, and tailored hanging space. The upgraded primary bathroom has a modern freestanding soaking tub, dual vanities and linen closet, and a large frameless glass shower. The second upstairs bedroom is bright and spacious, with its own upgraded bathroom featuring a frameless glass shower and another customized closet accessible through sliding mirrored doors. The laundry room is also conveniently located on the second floor and includes additional cabinetry for ample storage. The kitchen is designed for functionality and style, complete with stainless steel appliances, granite countertops, an island, and a well-organized walk-in pantry. Engineered hardwood floors flow through the main living area downstairs, pairing beautifully with the elegant wood-and-wrought-iron staircase. The downstairs bedroom (bedroom 3) and full bath are thoughtfully arranged with a small foyer between them, and a pocket door allows this area to be fully closed off for added privacy. Great for guests or extended family. Located directly on the Pinellas Trail, within a sought-after school district, and minutes from beaches, downtown Palm Harbor, Ozona, and shopping, this home offers luxury living in one of the area’s most desirable communities in Palm Harbor.
Description
Nestled within the gated community of Villas of San Marino, this beautifully maintained 3-bedroom 3 full bathroom home with 2,342 sq. ft. Bellini model offers an impressive blend of luxury, comfort, and thoughtful design. The grand foyer and staircase greet you with soaring 22-foot ceilings and 8-foot doors throughout the home. The two bedrooms upstairs are true ensuites, (primary and bedroom 2) The expansive upstairs primary suite includes a versatile sitting/office area and direct access to a private balcony. The custom-designed walk-in closet provides exceptional organization with built-in drawers, shelving, and tailored hanging space. The upgraded primary bathroom has a modern freestanding soaking tub, dual vanities and linen closet, and a large frameless glass shower. The second upstairs bedroom is bright and spacious, with its own upgraded bathroom featuring a frameless glass shower and another customized closet accessible through sliding mirrored doors. The laundry room is also conveniently located on the second floor and includes additional cabinetry for ample storage. The kitchen is designed for functionality and style, complete with stainless steel appliances, granite countertops, an island, and a well-organized walk-in pantry. Engineered hardwood floors flow through the main living area downstairs, pairing beautifully with the elegant wood-and-wrought-iron staircase. The downstairs bedroom (bedroom 3) and full bath are thoughtfully arranged with a small foyer between them, and a pocket door allows this area to be fully closed off for added privacy. Great for guests or extended family. Located directly on the Pinellas Trail, within a sought-after school district, and minutes from beaches, downtown Palm Harbor, Ozona, and shopping, this home offers luxury living in one of the area’s most desirable communities in Palm Harbor.
HelloCondo Is The #1 Condo Search Platform And Real Estate Recommendation Engine. Search, Find And Buy The Perfect Condo And Get Matched With The Best Agents. Finding A Condo Has Never Been So Easy.