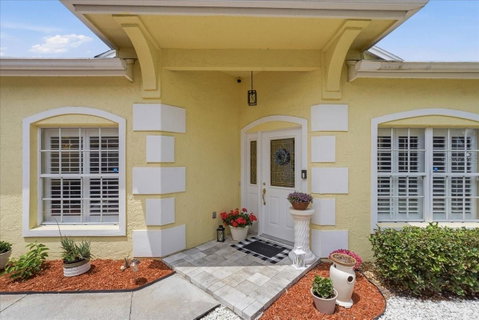
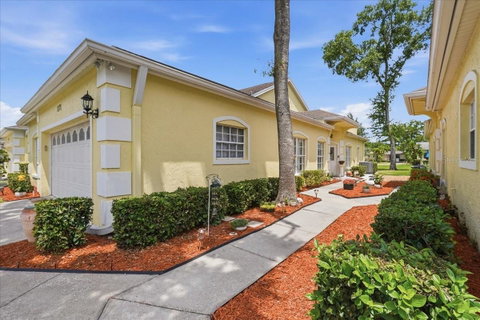
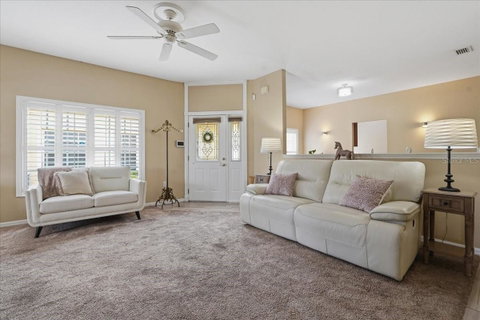
Welcome to Queen Anne Community! (NOT PART OF HIGHLAND LAKES) all ages welcome. A true 3-bedroom, 2-bath, 2-car garage villa featuring a desirable split, open floor plan. NO FLOOD insurance required and non-evacuation zone. This home offers a maintenance-free lifestyle with a low $320/month HOA that covers trash, cable TV, lawn care, sprinkler system, shrub maintenance, pressure washing, gutter cleaning, and access to The Cabana with a heated community pool & spa—all within an intimate, gated neighborhood of just 42 homes. Inside, you’ll find a spacious layout with a great room, formal dining area, cozy fireplace room, and eat-in kitchen with granite counters, 42" wood cabinets, stainless steel appliances, with a pass-through from the kitchen to the large dining room. Key Features & Updates Include: 10-foot ceilings and plantation shutters; Roof (2015); HVAC (2024); Exterior paint (2024); Recently resurfaced back patio; Guest bath updated with new shower tile & paint (May 2026). Ceiling fans in every room. Enjoy low-maintenance landscaping to an inviting walkway that leads through a charming courtyard-style setting with new porch pavers. The third bedroom includes a substantial closet, Murphy bed and skylights . The oversized primary suite features a large walk-in closet, new window treatments, a well-appointed ensuite with another skylight, double-sink vanity, walk-in shower with bench seating, private water closet, and garden tub. Unbeatable Location! Close to shopping, AND THE NEW TRADER JOES, PUBLIX, dining, beaches, parks, golf courses, and airports. This home truly offers the perfect combination of location, layout, and low-maintenance lifestyle.
Description
Welcome to Queen Anne Community! (NOT PART OF HIGHLAND LAKES) all ages welcome. A true 3-bedroom, 2-bath, 2-car garage villa featuring a desirable split, open floor plan. NO FLOOD insurance required and non-evacuation zone. This home offers a maintenance-free lifestyle with a low $320/month HOA that covers trash, cable TV, lawn care, sprinkler system, shrub maintenance, pressure washing, gutter cleaning, and access to The Cabana with a heated community pool & spa—all within an intimate, gated neighborhood of just 42 homes. Inside, you’ll find a spacious layout with a great room, formal dining area, cozy fireplace room, and eat-in kitchen with granite counters, 42" wood cabinets, stainless steel appliances, with a pass-through from the kitchen to the large dining room. Key Features & Updates Include: 10-foot ceilings and plantation shutters; Roof (2015); HVAC (2024); Exterior paint (2024); Recently resurfaced back patio; Guest bath updated with new shower tile & paint (May 2026). Ceiling fans in every room. Enjoy low-maintenance landscaping to an inviting walkway that leads through a charming courtyard-style setting with new porch pavers. The third bedroom includes a substantial closet, Murphy bed and skylights . The oversized primary suite features a large walk-in closet, new window treatments, a well-appointed ensuite with another skylight, double-sink vanity, walk-in shower with bench seating, private water closet, and garden tub. Unbeatable Location! Close to shopping, AND THE NEW TRADER JOES, PUBLIX, dining, beaches, parks, golf courses, and airports. This home truly offers the perfect combination of location, layout, and low-maintenance lifestyle.
Welcome to Queen Anne Community! (NOT PART OF HIGHLAND LAKES) all ages welcome. A true 3-bedroom, 2-bath, 2-car garage villa featuring a desirable split, open floor plan. NO FLOOD insurance required and non-evacuation zone. This home offers a maintenance-free lifestyle with a low $320/month HOA that covers trash, cable TV, lawn care, sprinkler system, shrub maintenance, pressure washing, gutter cleaning, and access to The Cabana with a heated community pool & spa—all within an intimate, gated neighborhood of just 42 homes. Inside, you’ll find a spacious layout with a great room, formal dining area, cozy fireplace room, and eat-in kitchen with granite counters, 42" wood cabinets, stainless steel appliances, with a pass-through from the kitchen to the large dining room. Key Features & Updates Include: 10-foot ceilings and plantation shutters; Roof (2015); HVAC (2024); Exterior paint (2024); Recently resurfaced back patio; Guest bath updated with new shower tile & paint (May 2026). Ceiling fans in every room. Enjoy low-maintenance landscaping to an inviting walkway that leads through a charming courtyard-style setting with new porch pavers. The third bedroom includes a substantial closet, Murphy bed and skylights . The oversized primary suite features a large walk-in closet, new window treatments, a well-appointed ensuite with another skylight, double-sink vanity, walk-in shower with bench seating, private water closet, and garden tub. Unbeatable Location! Close to shopping, AND THE NEW TRADER JOES, PUBLIX, dining, beaches, parks, golf courses, and airports. This home truly offers the perfect combination of location, layout, and low-maintenance lifestyle.
Description
Welcome to Queen Anne Community! (NOT PART OF HIGHLAND LAKES) all ages welcome. A true 3-bedroom, 2-bath, 2-car garage villa featuring a desirable split, open floor plan. NO FLOOD insurance required and non-evacuation zone. This home offers a maintenance-free lifestyle with a low $320/month HOA that covers trash, cable TV, lawn care, sprinkler system, shrub maintenance, pressure washing, gutter cleaning, and access to The Cabana with a heated community pool & spa—all within an intimate, gated neighborhood of just 42 homes. Inside, you’ll find a spacious layout with a great room, formal dining area, cozy fireplace room, and eat-in kitchen with granite counters, 42" wood cabinets, stainless steel appliances, with a pass-through from the kitchen to the large dining room. Key Features & Updates Include: 10-foot ceilings and plantation shutters; Roof (2015); HVAC (2024); Exterior paint (2024); Recently resurfaced back patio; Guest bath updated with new shower tile & paint (May 2026). Ceiling fans in every room. Enjoy low-maintenance landscaping to an inviting walkway that leads through a charming courtyard-style setting with new porch pavers. The third bedroom includes a substantial closet, Murphy bed and skylights . The oversized primary suite features a large walk-in closet, new window treatments, a well-appointed ensuite with another skylight, double-sink vanity, walk-in shower with bench seating, private water closet, and garden tub. Unbeatable Location! Close to shopping, AND THE NEW TRADER JOES, PUBLIX, dining, beaches, parks, golf courses, and airports. This home truly offers the perfect combination of location, layout, and low-maintenance lifestyle.
HelloCondo Is The #1 Condo Search Platform And Real Estate Recommendation Engine. Search, Find And Buy The Perfect Condo And Get Matched With The Best Agents. Finding A Condo Has Never Been So Easy.