Listed: $ 995,000 (Sold on: Jun 1, 2026) Days on Market:108
403- 403 Ryder Cup Circle, Palm Beach Gardens, FL 33418
BEDS
3
BATHS
2
PARKING
1
SQFT
1797
Description
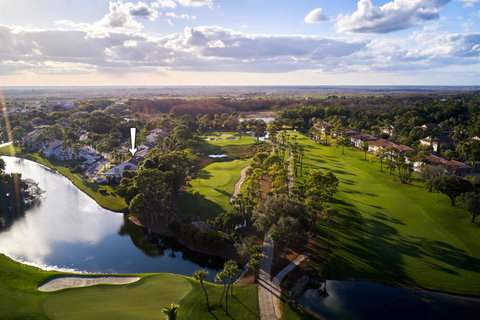
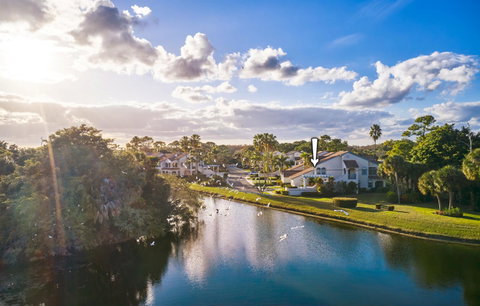
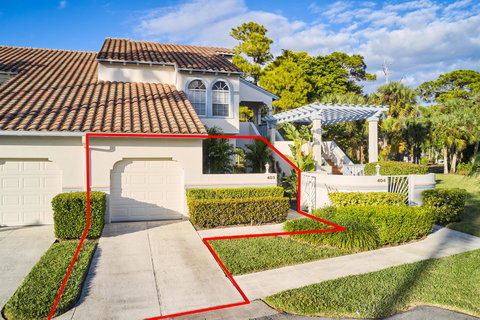
Fully renovated in 2024, this stunning first-floor end-unit 3BR/2BA condo with a 1-car garage offers 1,797 SF under A/C and showcases a complete, top-to-bottom transformation. Highly sought after for its added privacy and natural light, the end-unit positioning enhances the home's spacious feel. Renovations include all new flooring, walls, ceilings, cabinetry, lighting, data/network cabling, HVAC, paint, appliances, kitchen and baths, full impact windows and doors, window treatments, custom closet systems, screened porch, and epoxy garage flooring. Large-format natural stone-look tile and a warm buff-toned palette create a cohesive, modern aesthetic throughout. The open-concept layout seamlessly blends the living, dining, and kitchen areas, enhanced by abundant recessed lighting and oversized sliding glass doors that flood the home with natural light. The designer kitchen features dark walnut shaker cabinetry, marble-look quartz countertops with waterfall edge and seating, stainless steel appliances including a wall oven, and a built-in wine cooler. A sunlit eat-in area is surrounded by windows overlooking the private courtyard and side garden. The primary suite offers a walk-in closet and spa-inspired en-suite bath with walnut vanity, cream-toned quartz, dressing table, and an expansive glass-enclosed shower finished in floor-to-ceiling marble-look tile with slate and seafoam veining. Two additional guest bedrooms are generously sized, one currently utilized as an office/gym with sliding door access to the screened patio. Enjoy indoor-outdoor living from the screened patio accessible from both the living room and guest room, featuring premier golf views. Perfectly positioned on the 7th tee box of the PGA National Championship Course (The Champion), the residence enjoys sweeping vistas of five golf holes, along with tranquil lake and bird sanctuary surroundings. A private courtyard entry and covered porch are framed by lush tropical landscaping, completing this rare blend of luxury, privacy, and resort-style living.
Description
Fully renovated in 2024, this stunning first-floor end-unit 3BR/2BA condo with a 1-car garage offers 1,797 SF under A/C and showcases a complete, top-to-bottom transformation. Highly sought after for its added privacy and natural light, the end-unit positioning enhances the home's spacious feel. Renovations include all new flooring, walls, ceilings, cabinetry, lighting, data/network cabling, HVAC, paint, appliances, kitchen and baths, full impact windows and doors, window treatments, custom closet systems, screened porch, and epoxy garage flooring. Large-format natural stone-look tile and a warm buff-toned palette create a cohesive, modern aesthetic throughout. The open-concept layout seamlessly blends the living, dining, and kitchen areas, enhanced by abundant recessed lighting and oversized sliding glass doors that flood the home with natural light. The designer kitchen features dark walnut shaker cabinetry, marble-look quartz countertops with waterfall edge and seating, stainless steel appliances including a wall oven, and a built-in wine cooler. A sunlit eat-in area is surrounded by windows overlooking the private courtyard and side garden. The primary suite offers a walk-in closet and spa-inspired en-suite bath with walnut vanity, cream-toned quartz, dressing table, and an expansive glass-enclosed shower finished in floor-to-ceiling marble-look tile with slate and seafoam veining. Two additional guest bedrooms are generously sized, one currently utilized as an office/gym with sliding door access to the screened patio. Enjoy indoor-outdoor living from the screened patio accessible from both the living room and guest room, featuring premier golf views. Perfectly positioned on the 7th tee box of the PGA National Championship Course (The Champion), the residence enjoys sweeping vistas of five golf holes, along with tranquil lake and bird sanctuary surroundings. A private courtyard entry and covered porch are framed by lush tropical landscaping, completing this rare blend of luxury, privacy, and resort-style living.
Listed: $ 995,000 (Sold on: Jun 1, 2026) Days on Market:108
403 -
403 Ryder Cup Circle #403, Palm Beach Gardens, FL 33418
BEDS
3
BATHS
2
PARKING
1
SQFT
1,797
Description
Fully renovated in 2024, this stunning first-floor end-unit 3BR/2BA condo with a 1-car garage offers 1,797 SF under A/C and showcases a complete, top-to-bottom transformation. Highly sought after for its added privacy and natural light, the end-unit positioning enhances the home's spacious feel. Renovations include all new flooring, walls, ceilings, cabinetry, lighting, data/network cabling, HVAC, paint, appliances, kitchen and baths, full impact windows and doors, window treatments, custom closet systems, screened porch, and epoxy garage flooring. Large-format natural stone-look tile and a warm buff-toned palette create a cohesive, modern aesthetic throughout. The open-concept layout seamlessly blends the living, dining, and kitchen areas, enhanced by abundant recessed lighting and oversized sliding glass doors that flood the home with natural light. The designer kitchen features dark walnut shaker cabinetry, marble-look quartz countertops with waterfall edge and seating, stainless steel appliances including a wall oven, and a built-in wine cooler. A sunlit eat-in area is surrounded by windows overlooking the private courtyard and side garden. The primary suite offers a walk-in closet and spa-inspired en-suite bath with walnut vanity, cream-toned quartz, dressing table, and an expansive glass-enclosed shower finished in floor-to-ceiling marble-look tile with slate and seafoam veining. Two additional guest bedrooms are generously sized, one currently utilized as an office/gym with sliding door access to the screened patio. Enjoy indoor-outdoor living from the screened patio accessible from both the living room and guest room, featuring premier golf views. Perfectly positioned on the 7th tee box of the PGA National Championship Course (The Champion), the residence enjoys sweeping vistas of five golf holes, along with tranquil lake and bird sanctuary surroundings. A private courtyard entry and covered porch are framed by lush tropical landscaping, completing this rare blend of luxury, privacy, and resort-style living.
Description
Fully renovated in 2024, this stunning first-floor end-unit 3BR/2BA condo with a 1-car garage offers 1,797 SF under A/C and showcases a complete, top-to-bottom transformation. Highly sought after for its added privacy and natural light, the end-unit positioning enhances the home's spacious feel. Renovations include all new flooring, walls, ceilings, cabinetry, lighting, data/network cabling, HVAC, paint, appliances, kitchen and baths, full impact windows and doors, window treatments, custom closet systems, screened porch, and epoxy garage flooring. Large-format natural stone-look tile and a warm buff-toned palette create a cohesive, modern aesthetic throughout. The open-concept layout seamlessly blends the living, dining, and kitchen areas, enhanced by abundant recessed lighting and oversized sliding glass doors that flood the home with natural light. The designer kitchen features dark walnut shaker cabinetry, marble-look quartz countertops with waterfall edge and seating, stainless steel appliances including a wall oven, and a built-in wine cooler. A sunlit eat-in area is surrounded by windows overlooking the private courtyard and side garden. The primary suite offers a walk-in closet and spa-inspired en-suite bath with walnut vanity, cream-toned quartz, dressing table, and an expansive glass-enclosed shower finished in floor-to-ceiling marble-look tile with slate and seafoam veining. Two additional guest bedrooms are generously sized, one currently utilized as an office/gym with sliding door access to the screened patio. Enjoy indoor-outdoor living from the screened patio accessible from both the living room and guest room, featuring premier golf views. Perfectly positioned on the 7th tee box of the PGA National Championship Course (The Champion), the residence enjoys sweeping vistas of five golf holes, along with tranquil lake and bird sanctuary surroundings. A private courtyard entry and covered porch are framed by lush tropical landscaping, completing this rare blend of luxury, privacy, and resort-style living.
HelloCondo Is The #1 Condo Search Platform And Real Estate Recommendation Engine. Search, Find And Buy The Perfect Condo And Get Matched With The Best Agents. Finding A Condo Has Never Been So Easy.