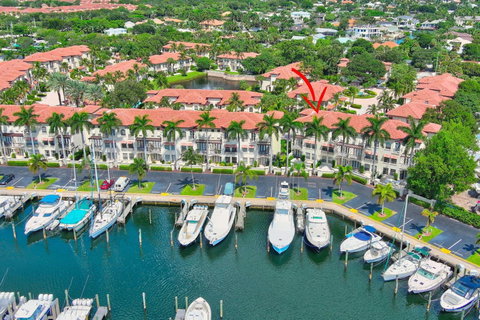
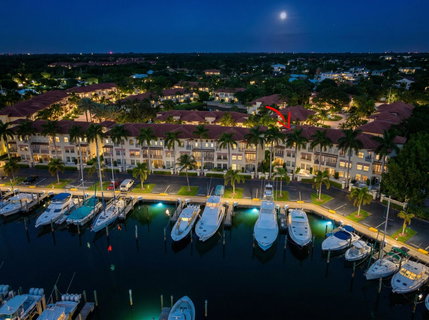
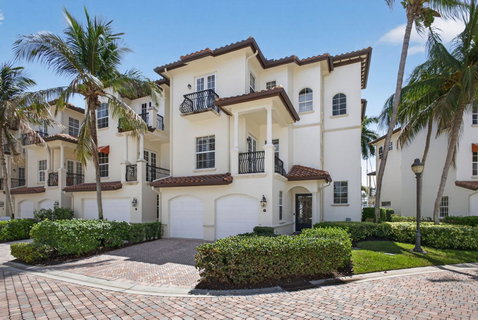
Highly Desirable 3 Story Renovated Waterfront Corner Townhouse Offering 4 Bedrooms, 4.5 Baths, Private Elevator & 2-Car Garage, Located in the Exclusive Gated Community of Marina Gardens on Soverel Harbour Marina. Includes an Opportunity to Purchase A 45' Boat Slip Separately—Perfect For The Avid Boater. This Light-Filled Residence Showcases Exceptional Design & Refined Finishes Throughout. 1st Floor Features a Spacious Guest Suite w/Full Bath, & Family Room w/Built-In Wet Bar, Opens to an Oversized Patio Overlooking the Marina. 2nd Level has Expansive Living & Dining Area w/Water Views, Open Expanded Kitchen w/Natural Gas 5 Burner Cooktop, Double Ovens, Large Center Island & Built-in Desk. 2nd Guest Ensuite/Office. 3rd Floor has an Elegant Primary Suite w/Spa-Like Bath, Soaking Tub... Separate Shower, Dual Vanities w/Extensive Cabinetry & Private Water Closet. Plus an Additional Spacious 3rd En-Suite Bedroom. Additional Upgrades Include Impact Windows & Doors Throughout, 10ft Ceilings & Solid Wood Doors Throughout, Saturnia Marble & Wood Floors, Crown Molding, Tray Ceilings, Built-Ins in all Closets, All Bedrooms & Dining Room Enjoy Access to Private Balconies, Enhancing the Home's Exceptional Waterfront Lifestyle. Close to Fine Dining, Shopping, Gardens Mall, Beaches, Golf & Airport. Walk to Carmines & the River House. Prime Location!!
Description
Highly Desirable 3 Story Renovated Waterfront Corner Townhouse Offering 4 Bedrooms, 4.5 Baths, Private Elevator & 2-Car Garage, Located in the Exclusive Gated Community of Marina Gardens on Soverel Harbour Marina. Includes an Opportunity to Purchase A 45' Boat Slip Separately—Perfect For The Avid Boater. This Light-Filled Residence Showcases Exceptional Design & Refined Finishes Throughout. 1st Floor Features a Spacious Guest Suite w/Full Bath, & Family Room w/Built-In Wet Bar, Opens to an Oversized Patio Overlooking the Marina. 2nd Level has Expansive Living & Dining Area w/Water Views, Open Expanded Kitchen w/Natural Gas 5 Burner Cooktop, Double Ovens, Large Center Island & Built-in Desk. 2nd Guest Ensuite/Office. 3rd Floor has an Elegant Primary Suite w/Spa-Like Bath, Soaking Tub... Separate Shower, Dual Vanities w/Extensive Cabinetry & Private Water Closet. Plus an Additional Spacious 3rd En-Suite Bedroom. Additional Upgrades Include Impact Windows & Doors Throughout, 10ft Ceilings & Solid Wood Doors Throughout, Saturnia Marble & Wood Floors, Crown Molding, Tray Ceilings, Built-Ins in all Closets, All Bedrooms & Dining Room Enjoy Access to Private Balconies, Enhancing the Home's Exceptional Waterfront Lifestyle. Close to Fine Dining, Shopping, Gardens Mall, Beaches, Golf & Airport. Walk to Carmines & the River House. Prime Location!!
Highly Desirable 3 Story Renovated Waterfront Corner Townhouse Offering 4 Bedrooms, 4.5 Baths, Private Elevator & 2-Car Garage, Located in the Exclusive Gated Community of Marina Gardens on Soverel Harbour Marina. Includes an Opportunity to Purchase A 45' Boat Slip Separately—Perfect For The Avid Boater. This Light-Filled Residence Showcases Exceptional Design & Refined Finishes Throughout. 1st Floor Features a Spacious Guest Suite w/Full Bath, & Family Room w/Built-In Wet Bar, Opens to an Oversized Patio Overlooking the Marina. 2nd Level has Expansive Living & Dining Area w/Water Views, Open Expanded Kitchen w/Natural Gas 5 Burner Cooktop, Double Ovens, Large Center Island & Built-in Desk. 2nd Guest Ensuite/Office. 3rd Floor has an Elegant Primary Suite w/Spa-Like Bath, Soaking Tub... Separate Shower, Dual Vanities w/Extensive Cabinetry & Private Water Closet. Plus an Additional Spacious 3rd En-Suite Bedroom. Additional Upgrades Include Impact Windows & Doors Throughout, 10ft Ceilings & Solid Wood Doors Throughout, Saturnia Marble & Wood Floors, Crown Molding, Tray Ceilings, Built-Ins in all Closets, All Bedrooms & Dining Room Enjoy Access to Private Balconies, Enhancing the Home's Exceptional Waterfront Lifestyle. Close to Fine Dining, Shopping, Gardens Mall, Beaches, Golf & Airport. Walk to Carmines & the River House. Prime Location!!
Description
Highly Desirable 3 Story Renovated Waterfront Corner Townhouse Offering 4 Bedrooms, 4.5 Baths, Private Elevator & 2-Car Garage, Located in the Exclusive Gated Community of Marina Gardens on Soverel Harbour Marina. Includes an Opportunity to Purchase A 45' Boat Slip Separately—Perfect For The Avid Boater. This Light-Filled Residence Showcases Exceptional Design & Refined Finishes Throughout. 1st Floor Features a Spacious Guest Suite w/Full Bath, & Family Room w/Built-In Wet Bar, Opens to an Oversized Patio Overlooking the Marina. 2nd Level has Expansive Living & Dining Area w/Water Views, Open Expanded Kitchen w/Natural Gas 5 Burner Cooktop, Double Ovens, Large Center Island & Built-in Desk. 2nd Guest Ensuite/Office. 3rd Floor has an Elegant Primary Suite w/Spa-Like Bath, Soaking Tub... Separate Shower, Dual Vanities w/Extensive Cabinetry & Private Water Closet. Plus an Additional Spacious 3rd En-Suite Bedroom. Additional Upgrades Include Impact Windows & Doors Throughout, 10ft Ceilings & Solid Wood Doors Throughout, Saturnia Marble & Wood Floors, Crown Molding, Tray Ceilings, Built-Ins in all Closets, All Bedrooms & Dining Room Enjoy Access to Private Balconies, Enhancing the Home's Exceptional Waterfront Lifestyle. Close to Fine Dining, Shopping, Gardens Mall, Beaches, Golf & Airport. Walk to Carmines & the River House. Prime Location!!
HelloCondo Is The #1 Condo Search Platform And Real Estate Recommendation Engine. Search, Find And Buy The Perfect Condo And Get Matched With The Best Agents. Finding A Condo Has Never Been So Easy.