HeaderIcon
  1. Agent Logo

Explore by Metro

  • Atlanta
  • Baltimore
  • Boston
  • Bronx
  • Brooklyn
  • Chicago
  • Los Angeles
  • Manhattan
  • Miami
  • Nashville
  • North Port
  • Orlando
  • Philadelphia
  • Phoenix
  • Queens
  • San Diego
  • San Jose
  • Tampa
  • Washington
HeaderIcon

Explore by Metro

  • Atlanta
  • Baltimore
  • Boston
  • Bronx
  • Brooklyn
  • Chicago
  • Los Angeles
  • Manhattan
  • Miami
  • Nashville
  • North Port
  • Orlando
  • Philadelphia
  • Phoenix
  • Queens
  • San Diego
  • San Jose
  • Tampa
  • Washington
leftArrowBack to Search
  1. Home
  2. /
  3. Palatine, IL
  4. /
  5. 950 E Wilmette Road 401
Add to favoritesAdd to favorites (hover)
Save
leftArrow
Add to favoritesAdd to favorites (hover)

950 E Wilmette Road 401

950 E Wilmette Road 401, Palatine, IL, 60074

YEAR BUILT

1984

# STORIES

4

# TOTAL UNITS

73

UNIT SIZE RANGE

750-1,500 sqft

Description

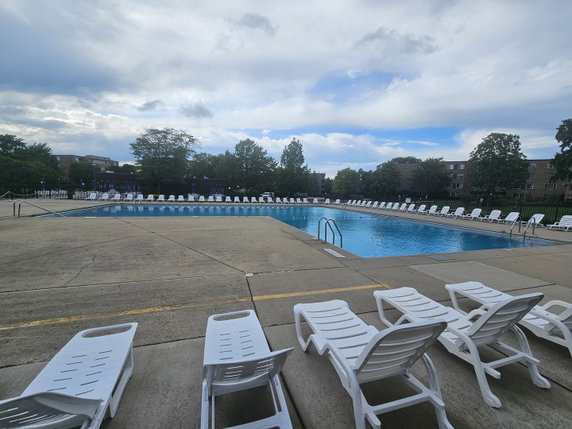
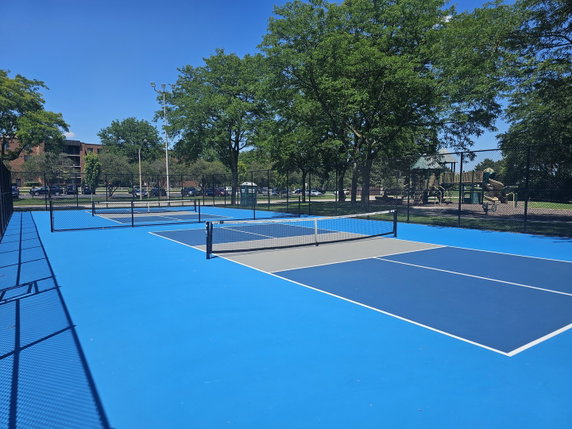
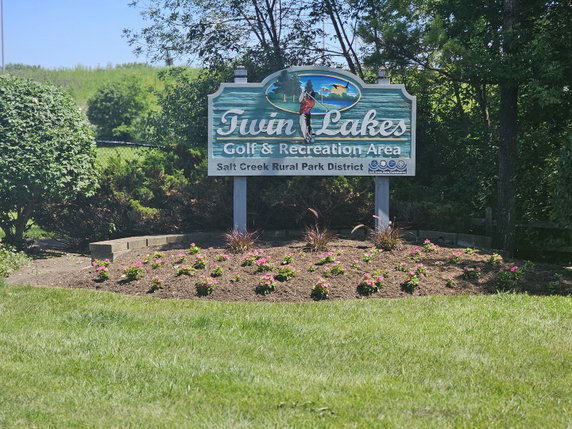
950 E Wilmette Road 401 is located in Palatine, Illinois. This mid-rise building stands four stories tall. It features 73 residential units, built in 1984. Unit sizes vary from 750 to 1,500 square feet. Buyers can find units with 1, 2, or 3 bedrooms. Price ranges for these units are between $270,000 and $275,000. The building presents large balconies and spacious layouts for comfortable living. An open floor plan enhances the units’ livability. Each unit has easy access to the building’s elevators. Amenities in this community include a pool, clubhouse, and an exercise facility. Tennis courts and walking trails are perfect for outdoor activities. Nearby parks add to recreational options. This property also features sidewalks, a receiving room, and a bike room. The building is situated close to local restaurants, such as P's & Q's and Napoli Pizza. The Twin Lakes Recreation Area provides additional leisure options. Grassy Lake lies nearby, offering scenic views and a tranquil setting. The vicinity around Wilmette Road connects to North Barrington Road and East Dundee Road. The Willow Creek community ensures a friendly neighborhood atmosphere. Notable views from the building include greenspace, playgrounds, and tennis courts.

Building ImageMLS ID #12681232
Building Image
Building ImageView Listing

950 E Wilmette Road 401

950 E Wilmette Road 401, Palatine, IL, 60074

YEAR BUILT

1984

# STORIES

4

# TOTAL UNITS

73

UNIT SIZE RANGE

750-1,500 sqft

Description

950 E Wilmette Road 401 is located in Palatine, Illinois. This mid-rise building stands four stories tall. It features 73 residential units, built in 1984. Unit sizes vary from 750 to 1,500 square feet. Buyers can find units with 1, 2, or 3 bedrooms. Price ranges for these units are between $270,000 and $275,000. The building presents large balconies and spacious layouts for comfortable living. An open floor plan enhances the units’ livability. Each unit has easy access to the building’s elevators. Amenities in this community include a pool, clubhouse, and an exercise facility. Tennis courts and walking trails are perfect for outdoor activities. Nearby parks add to recreational options. This property also features sidewalks, a receiving room, and a bike room. The building is situated close to local restaurants, such as P's & Q's and Napoli Pizza. The Twin Lakes Recreation Area provides additional leisure options. Grassy Lake lies nearby, offering scenic views and a tranquil setting. The vicinity around Wilmette Road connects to North Barrington Road and East Dundee Road. The Willow Creek community ensures a friendly neighborhood atmosphere. Notable views from the building include greenspace, playgrounds, and tennis courts.

Next

Description

950 E Wilmette Road 401 is located in Palatine, Illinois. This mid-rise building stands four stories tall. It features 73 residential units, built in 1984. Unit sizes vary from 750 to 1,500 square feet. Buyers can find units with 1, 2, or 3 bedrooms. Price ranges for these units are between $270,000 and $275,000. The building presents large balconies and spacious layouts for comfortable living. An open floor plan enhances the units’ livability. Each unit has easy access to the building’s elevators. Amenities in this community include a pool, clubhouse, and an exercise facility. Tennis courts and walking trails are perfect for outdoor activities. Nearby parks add to recreational options. This property also features sidewalks, a receiving room, and a bike room. The building is situated close to local restaurants, such as P's & Q's and Napoli Pizza. The Twin Lakes Recreation Area provides additional leisure options. Grassy Lake lies nearby, offering scenic views and a tranquil setting. The vicinity around Wilmette Road connects to North Barrington Road and East Dundee Road. The Willow Creek community ensures a friendly neighborhood atmosphere. Notable views from the building include greenspace, playgrounds, and tennis courts.

950 E Wilmette Road 401 Key Stats Last 12 months

Avg. Listed Price$233,284($204/Sqft.)

Avg. Sale Price$253,000($215/Sqft.)
Year over year list priceUp Arrow20.71%

Year over year sale priceUp Arrow 30.68%
Total Listings6 Listed

Total sold5 Sold
Average Days on Market44 days

Average HOA fees per sqft$4 /monthly
Next

Key Stats

Year over year list priceUp Arrow20.71%

Year over year sale priceUp Arrow30.68%
Total Listings6 Listed

Total sold5 Sold
Average Days on Market44 days

Average HOA fees per sqft$4 /monthly

Glen Gardens Estate Availability & Demand

Unit Availability

High
High availability buildings list units frequently.

Unit Availability helps to understand how often units in a particular building are listed for sale as compared with the neighborhood average. Units are rarely listed in buildings with low availability.

Unit Demand

Low
Units in high-demand buildings sell quicker.

Unit Demand is a measure of quickly units in a particular building sell as compared with other buildings in the neighborhood. Units in high-demand buildings sell more quickly.

For Sale 0 For Sale

950 E Wilmette Road 401 Sold Listings

UnitSize (sqft)BedsBathsDays On MarketDateStatusPrice
Unit 405405126822412026-06-17
MLS#: 12636814
Closed$275,000
Unit 325325115022552026-05-26
MLS#: 12575185
Closed$275,000
Unit 33033090011312026-04-23
MLS#: 12587126
Closed$193,000
Unit 414414120022562026-03-13
MLS#: 12548956
Closed$252,000
Unit 325
325

2 Beds

2 Baths

1150 sqft


DateStatusPrice
2026-05-26Closed$275,000
MLS#: 12575185
Days On Market55
Unit 330
330

1 Beds

1 Baths

900 sqft


DateStatusPrice
2026-04-23Closed$193,000
MLS#: 12587126
Days On Market31
Unit 405
405

2 Beds

2 Baths

1268 sqft


DateStatusPrice
2026-06-17Closed$275,000
MLS#: 12636814
Days On Market41
Unit 414
414

2 Beds

2 Baths

1200 sqft


DateStatusPrice
2026-03-13Closed$252,000
MLS#: 12548956
Days On Market56
View Complete Unit Listing HistorySource By: MRED

Amenities

Imagine stepping out of your condo and finding beautiful sidewalks for strolls. You can enjoy fresh air in the park or explore the nearby trails. On hot days, relax by the in-ground or indoor pool. If fitness is your goal, the exercise room and health club are there to help. For those who enjoy sports, there are tennis courts and a golf course right nearby. Host friends in the party room or just unwind on the patio or sundeck. The clubhouse offers a space for gatherings and fun events. If you're a biking enthusiast, the bike room and trails await your adventure.

Next

Amenities Description

Imagine stepping out of your condo and finding beautiful sidewalks for strolls. You can enjoy fresh air in the park or explore the nearby trails. On hot days, relax by the in-ground or indoor pool. If fitness is your goal, the exercise room and health club are there to help. For those who enjoy sports, there are tennis courts and a golf course right nearby. Host friends in the party room or just unwind on the patio or sundeck. The clubhouse offers a space for gatherings and fun events. If you're a biking enthusiast, the bike room and trails await your adventure.

Parking
Parking
Locker
Locker
Concierge
Concierge
Elevator(s)
Elevator(s)
Check Icon
Central AC
Central AC
Pool
Pool
Check Icon
Fitness Center
Fitness Center
Check Icon
Visitors Parking
Visitors Parking
Next

Amenities

Elevator(s)

Elevator(s)

Exercise Room

Exercise Room

Health Club

Health Club

Pool

Pool

In Ground Pool

In Ground Pool

Indoor Pool

Indoor Pool

Security Door Lock(s)

Security Door Lock(s)

Laundry

Laundry

Coin Laundry

Coin Laundry

Tennis Court(s)

Tennis Court(s)

Sundeck

Sundeck

Patio

Patio

Receiving Room

Receiving Room

Clubhouse

Clubhouse

Bike Room/Bike Trails

Bike Room/Bike Trails

Party Room

Party Room

Storage

Storage

Balcony

Balcony

Policies

Living here also means enjoying a community with clear guidelines. The building welcomes both cats and dogs, ensuring a friendly atmosphere for pet lovers. However, it's good to remember that size limits apply. This ensures that all residents can coexist comfortably. If you are looking for a balance of convenience, comfort, and community, this condo may be just what you seek.

Next

Amenities Description

Living here also means enjoying a community with clear guidelines. The building welcomes both cats and dogs, ensuring a friendly atmosphere for pet lovers. However, it's good to remember that size limits apply. This ensures that all residents can coexist comfortably. If you are looking for a balance of convenience, comfort, and community, this condo may be just what you seek.

Pet Allowed
Check
Pet Allowed
BBQ Permitted
BBQ Permitted
Sublet Allowed
Sublet Allowed
Short-term Rental Allowed

Compare with Buildings in the Neighbourhood (Last 12 Months)

Compare building's average price/sq. ft. and HOA fees/sq. ft. to buildings nearby

Building NameAvg price per square footAVG HOA FEE per square foot (Monthly)
950 E Wilmette Road 401$215/sqft.$4 /sqft.
Willow Creek$213/sqft.$3 /sqft.
950 E Wilmette Rd$213/sqft.$4 /sqft.
405 S Creekside Drive$220/sqft.$3 /sqft.
405 Creekside Dr$229/sqft.$3 /sqft.
263 S Clubhouse Dr$224/sqft.$3 /sqft.

Nearby Schools

New Connection's Academy

--
Private|Grades 1–12
865 E Wilmette Rd ...|0.1 miles away

Winston Campus Elementary School

B+
Public|Grades PK–6
900 E Palatine Rd|0.53 miles away

Winston Campus Jr High School

D+
Public|Grades 7–8
120 N Babcock Dr|0.58 miles away

North Campus

--
Public|Grades 9–12
335 E Illinois Ave|0.93 miles away

St Thomas of Villanova School

--
Private|Grades PK–8
1141 E Anderson Dr|0.96 miles away

Gray M Sanborn Elementary School

C-
Public|Grades PK–6
101 N Oak St|1.04 miles away
Next

Schools

arrow rightWhat to know about schoolsarrow right
Next

Description

New Connection's Academy

--
Private|Grades 1–12
865 E Wilmette Rd ...|Less than 1 Mile Away

Winston Campus Elementary School

B+
Public|Grades PK–6
900 E Palatine Rd|Less than 1 Mile Away

Winston Campus Jr High School

D+
Public|Grades 7–8
120 N Babcock Dr|Less than 1 Mile Away

North Campus

--
Public|Grades 9–12
335 E Illinois Ave|Less than 1 Mile Away

St Thomas of Villanova School

--
Private|Grades PK–8
1141 E Anderson Dr|Less than 1 Mile Away

Gray M Sanborn Elementary School

C-
Public|Grades PK–6
101 N Oak St|1.04 Miles Away

Kirk School

--
Public|Grades –
520 S Plum Grove R...|1.24 Miles Away

Patton Elementary School

A
Public|Grades KG–5
1616 N Patton Ave|1.25 Miles Away

Lake Louise Elementary School

C-
Public|Grades PK–6
500 N Jonathan Dr|1.26 Miles Away

Immanuel Lutheran School

--
Private|Grades PK–8
200 N Plum Grove R...|1.38 Miles Away

Jane Addams Elementary School

D
Public|Grades PK–6
1020 E Sayles Dr|1.40 Miles Away

Sigwalt Cls Center

--
Public|Grades 12–12
2702 Sigwalt St|1.46 Miles Away

St Theresa Elementary School

--
Private|Grades PK–8
445 N Benton St|1.49 Miles Away

Stuart R Paddock School

C+
Public|Grades KG–6
225 W Washington S...|1.54 Miles Away

Quest Academy

--
Private|Grades PK–8
500 N Benton St|1.55 Miles Away

Quest Academy

--
Private|Grades PK–8
500 N Benton St|1.55 Miles Away

Greenbrier Elementary School

A+
Public|Grades PK–5
2330 N Verde Dr|1.57 Miles Away

Kimball Hill Elementary School

C
Public|Grades PK–6
2905 Meadow Dr|1.65 Miles Away

Virginia Lake Elementary School

D
Public|Grades PK–6
925 N Glenn Dr|1.66 Miles Away

Northwest Suburban Montessori School

--
Private|Grades PK–TKG
800 N Fernandez Av...|1.68 Miles Away

Pleasant Hill Elementary School

A-
Public|Grades KG–6
434 W Illinois Ave|1.79 Miles Away

Christian Liberty Academy

--
Private|Grades PK–12
502 W Euclid Ave|1.90 Miles Away

St Peter Lutheran School

--
Private|Grades PK–8
111 W Olive St|1.91 Miles Away

Plum Grove Jr High School

C+
Public|Grades 7–8
2600 Plum Grove Rd|1.91 Miles Away

Transit

Arlington Park

0.84 miles away|17 min walk

Palatine

1.55 miles away|30 min walk

Rand/Frontage

1.99 miles away|39 min walk
Next

Transit

arrow rightWhat to know about transitarrow right
Next

Description

Arlington Park

0.84 miles away|17 min walk

Palatine

1.55 miles away|30 min walk

Rand/Frontage

1.99 miles away|39 min walk

The Neighbourhood: 950 E Wilmette Road 401

Similar Buildings Nearby

Add to favoritesAdd to favorites (hover)
945 E Kenilworth Ave
945 E Kenilworth Ave, Palatine, IL
Click to see listings
Add to favoritesAdd to favorites (hover)
Willow Creek
945 E Kenilworth Avenue, Palatine, IL
Click to see listings
Add to favoritesAdd to favorites (hover)
35 S Baybrook Dr
35 Baybrook Dr Nw, Palatine, IL
Click to see listings
Add to favoritesAdd to favorites (hover)
945 E Kenilworth Ave
945 E Kenilworth Ave, Palatine, IL
Click to see listings
Add to favoritesAdd to favorites (hover)
Willow Creek
945 E Kenilworth Avenue, Palatine, IL
Click to see listings
Add to favoritesAdd to favorites (hover)
35 S Baybrook Dr
35 Baybrook Dr Nw, Palatine, IL
Click to see listings

950 E Wilmette Road 401 Demographics

This neighborhood indicates a good mix of people which makes it a good place for families. About 14.53% are children aged 0–14, 15.36% are young adults between 15–29, 18.02% are adults aged 30–44, 22.25% are in the 45–59 range and 29.83% are seniors aged 60 and above. Commuting options are also varying where 82.17% of residents relying on driving, while others prefer public transit around 4.79%, walking around 0.37%, biking around 1.24%, allowing residents to choose travel modes that best fit their daily routines. Most homes in the area are with 81.93% of units owner occupied and 18.07% are rented. The neighborhood offers different household types. About 23.69% are single family homes and 3.45% are multi family units. Around 41.94% are single-person households, while 58.06% are multi person households. This mix works well for families, roommates, and individuals. Education levels in the neighborhood vary widely where 29.92% of residents have bachelor’s degrees. Around 18.28% have high school or college education. Another 9.58% hold diplomas while 16.57% have completed postgraduate studies. The remaining are 25.65% with other types of qualifications.

Next

Demographics Description

This neighborhood indicates a good mix of people which makes it a good place for families. About 14.53% are children aged 0–14, 15.36% are young adults between 15–29, 18.02% are adults aged 30–44, 22.25% are in the 45–59 range and 29.83% are seniors aged 60 and above. Commuting options are also varying where 82.17% of residents relying on driving, while others prefer public transit around 4.79%, walking around 0.37%, biking around 1.24%, allowing residents to choose travel modes that best fit their daily routines. Most homes in the area are with 81.93% of units owner occupied and 18.07% are rented. The neighborhood offers different household types. About 23.69% are single family homes and 3.45% are multi family units. Around 41.94% are single-person households, while 58.06% are multi person households. This mix works well for families, roommates, and individuals. Education levels in the neighborhood vary widely where 29.92% of residents have bachelor’s degrees. Around 18.28% have high school or college education. Another 9.58% hold diplomas while 16.57% have completed postgraduate studies. The remaining are 25.65% with other types of qualifications.

Age Demographics

14.53% (0 - 14 years old)

15.36% (15 - 29 years old)

18.02% (30 - 44 years old)

22.25% (45 - 59 years old)

29.83% (60+ years old)

Commute

4.79%

Transit

0.37%

Walk

82.17%

Drive

1.24%

Bike

Housing Ownership

81.93%

Owner Occupied

18.07%

Rental Units

Household Types

23.69%

Single Family

3.45%

Multi Family

41.94%

Single Person

58.06%

Multi Person

Education

Bachelors Degree29.92%
High School College18.28%
Diploma9.58%
Post Graduate16.57%
Others25.65%
Next

Education

Diploma9.58%
Post Graduate16.57%
Others25.65%
Get the HelloCondo Newsletter
Real-estate tips, insights, and market reports in your inbox.
Newsletter
  1. Home
  2. /Palatine, IL
  3. /
    950 E Wilmette Road 401
Nearby Cities
Western Springs
Buildings
111 S Baybrook Dr
225 S Rohlwing Rd
245 S Park Ln
263 S Clubhouse Dr
35 S Baybrook Dr
405 Creekside Dr
405 S Creekside Drive
900 E Wilmette Rd
909 E Kenilworth Ave
945 E Kenilworth Ave
950 E Wilmette Rd
Baybrook Park
Willow Creek
Neighborhoods
Argonne National LaboratoryAustinChicago Midway International Airport
ClearingEast VillageEdgewaterJefferson ParkLincoln ParkLincoln SquareLoopNew CityNorth LawndaleNorwood ParkOaklandRidgewoodRiver BluffSchorsch Forest ViewWashington HeightsWaukegan National AirportWest Pullman
ZIP Codes
600166005160071
6007260087601016011960123601946040860426604666048060504605526055660609606116061960651
Community
12 Oaks at Schaumburg12 Oaks Condominiums at Elk GroveAmber Ridge
Arbors at BarringtonArlingdaleArlington GlenArlington GroveArlington Heights GardensArlington Heights Park ManorArlington on the PondsArlington TrailsArrowheadAshburyAshtonAshton ParkAspen PlaceAstor PlaceAuburn WoodsAutumn RidgeAvalon / Sienna
HelloCondo Logo
HelloCondo Logo
HelloCondo Is The #1 Condo Search Platform And Real Estate Recommendation Engine. Search, Find And Buy The Perfect Condo And Get Matched With The Best Agents. Finding A Condo Has Never Been So Easy.

HelloCondo is a division of HelloCasa, LLC

FacebookIconInstagramIconXIconRedditIcon

HelloCondo

Find A RealtorTerms of UsePrivacy PolicyCalifornia Privacy NoticeAccessibility PolicyCCPA Notice on CollectionDMCABrowseBlogsNYS Standard Operating ProcedureNYS Fair Housing Notice

Contact

LocationIcon
300 Galleria Pkwy SE, Suite 1500,
Atlanta, GA 30339
PhoneICon
(855) 625-0319
EmailIConhello@hellocondo.com
Contact Us

For Sale

Condos for saleTownhomes for sale
AgentIcon
LocationIcon

Berkshire Hathaway Starck Real Estate

Paul Ambrogio

Serving Chicago and all of Northern IL

13300 IL RT 47

Huntley, Illinois 60142

PhoneICon(224) 268-9139
EmailIConpaul@illinoispropertysearch.com
© HelloCondo 2026. All Rights Reserved.