Listed: $ 509,900 (Sold on: Aug 13, 2026) Days on Market:34
41 N Bridge View Street, Palatine, IL 60067
BEDS
4
BATHS
4
PARKING
2
SQFT
1950
Description
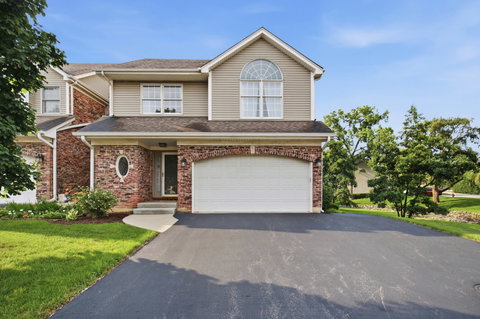
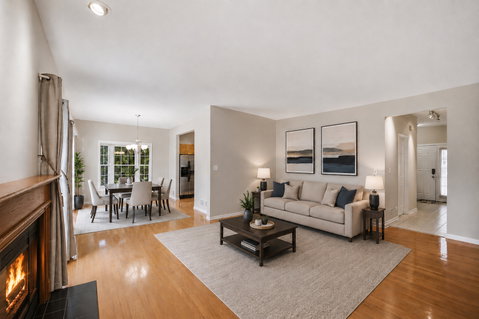
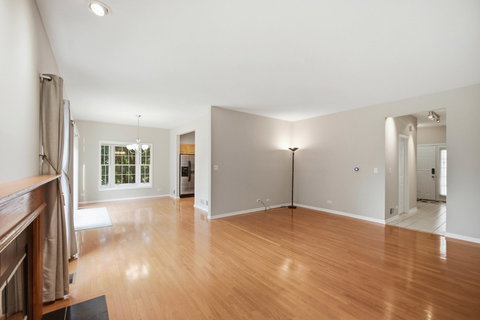
Welcome Home to 41 N. Bridge View Creek Experience elevated living in this exceptional end-unit townhome nestled in the heart of downtown Palatine. Perfectly positioned along a peaceful creek with breathtaking views of nature, this residence offers a rare combination of luxury, privacy, and convenience. With only one shared wall, generous green space, and the feel of a single-family home, this is townhome living at its finest. Designed to embrace its picturesque setting, the home features both a private deck and patio, creating the perfect places to enjoy your morning coffee, unwind after a long day, or entertain guests while surrounded by the tranquil sights and sounds of nature. Opportunities to own a townhome with this level of privacy and scenic beauty are exceptionally rare. Inside, you'll immediately appreciate the spacious, functional floor plan designed to accommodate today's lifestyle. Whether you're working from home, hosting overnight guests, or seeking multigenerational living, this home offers remarkable flexibility. The main and upper levels feature three generously sized bedrooms and 21/2 bathrooms, while the beautifully finished lower level includes a spacious family room, an additional bedroom, and a full bathroom-ideal for guests, extended family, or a private retreat. Move-in ready, the home has been thoughtfully updated with fresh interior paint in today's designer colors, brand-new carpeting, and a newer furnace and central air conditioning system installed in 2020, providing both style and peace of mind. Rich hardwood flooring enhances the living and dining rooms, while the inviting living room is centered around a beautiful gas fireplace with a classic wood mantel, creating a warm and welcoming atmosphere. The kitchen is designed for both everyday living and entertaining, featuring abundant raised oak cabinetry, granite countertops, an undermount sink, stainless steel appliances, and generous workspace. Large windows flood the adjoining dining area with natural light while showcasing beautiful views of the surrounding landscape. The spacious primary suite offers vaulted ceilings, a large walk-in closet, a double-bowl vanity, a soaking tub, and a stand-up shower. Every room has been thoughtfully designed to maximize comfort, functionality, and natural light. The finished lower level dramatically expands the home's living space and provides endless possibilities. Whether used as a recreation room, media room, fitness area, home office, or private guest suite, this level offers exceptional versatility with the added convenience of a full bathroom and fourth bedroom. The location is equally impressive. Enjoy a short walk to vibrant downtown Palatine, where you'll find outstanding restaurants, boutique shopping, coffee houses, the seasonal Farmers Market, Durty Nellie's, Madcats, and the Metra station for an effortless commute to downtown Chicago. Stuart R. Paddock Elementary School is also within walking distance. Outdoor enthusiasts will appreciate direct access to the scenic Riemer Reservoir trails from Bridge View Creek, offering year-round recreation including walking, biking, jogging, sledding, and disc golf. Nearby Palatine Park District facilities provide even more opportunities for recreation and community activities. Lovingly maintained by its current owners, this home has been the setting for countless family gatherings, movie nights, holidays, and memories that will last a lifetime. Luxury end-unit townhomes offering breathtaking creek views, exceptional privacy, flexible living spaces, and a walkable downtown lifestyle rarely become available. With the homeowners association handling lawn care, snow removal, and landscape maintenance, you'll enjoy the perfect blend of luxury, convenience, and low-maintenance living. Welcome home to 41 N. Bridge View Creek.
Listed: $ 509,900 (Sold on: Aug 13, 2026) Days on Market:34
41 N Bridge View Street, Palatine, IL 60067
BEDS
4
BATHS
4
PARKING
2
SQFT
1,950
Description
Welcome Home to 41 N. Bridge View Creek Experience elevated living in this exceptional end-unit townhome nestled in the heart of downtown Palatine. Perfectly positioned along a peaceful creek with breathtaking views of nature, this residence offers a rare combination of luxury, privacy, and convenience. With only one shared wall, generous green space, and the feel of a single-family home, this is townhome living at its finest. Designed to embrace its picturesque setting, the home features both a private deck and patio, creating the perfect places to enjoy your morning coffee, unwind after a long day, or entertain guests while surrounded by the tranquil sights and sounds of nature. Opportunities to own a townhome with this level of privacy and scenic beauty are exceptionally rare. Inside, you'll immediately appreciate the spacious, functional floor plan designed to accommodate today's lifestyle. Whether you're working from home, hosting overnight guests, or seeking multigenerational living, this home offers remarkable flexibility. The main and upper levels feature three generously sized bedrooms and 21/2 bathrooms, while the beautifully finished lower level includes a spacious family room, an additional bedroom, and a full bathroom-ideal for guests, extended family, or a private retreat. Move-in ready, the home has been thoughtfully updated with fresh interior paint in today's designer colors, brand-new carpeting, and a newer furnace and central air conditioning system installed in 2020, providing both style and peace of mind. Rich hardwood flooring enhances the living and dining rooms, while the inviting living room is centered around a beautiful gas fireplace with a classic wood mantel, creating a warm and welcoming atmosphere. The kitchen is designed for both everyday living and entertaining, featuring abundant raised oak cabinetry, granite countertops, an undermount sink, stainless steel appliances, and generous workspace. Large windows flood the adjoining dining area with natural light while showcasing beautiful views of the surrounding landscape. The spacious primary suite offers vaulted ceilings, a large walk-in closet, a double-bowl vanity, a soaking tub, and a stand-up shower. Every room has been thoughtfully designed to maximize comfort, functionality, and natural light. The finished lower level dramatically expands the home's living space and provides endless possibilities. Whether used as a recreation room, media room, fitness area, home office, or private guest suite, this level offers exceptional versatility with the added convenience of a full bathroom and fourth bedroom. The location is equally impressive. Enjoy a short walk to vibrant downtown Palatine, where you'll find outstanding restaurants, boutique shopping, coffee houses, the seasonal Farmers Market, Durty Nellie's, Madcats, and the Metra station for an effortless commute to downtown Chicago. Stuart R. Paddock Elementary School is also within walking distance. Outdoor enthusiasts will appreciate direct access to the scenic Riemer Reservoir trails from Bridge View Creek, offering year-round recreation including walking, biking, jogging, sledding, and disc golf. Nearby Palatine Park District facilities provide even more opportunities for recreation and community activities. Lovingly maintained by its current owners, this home has been the setting for countless family gatherings, movie nights, holidays, and memories that will last a lifetime. Luxury end-unit townhomes offering breathtaking creek views, exceptional privacy, flexible living spaces, and a walkable downtown lifestyle rarely become available. With the homeowners association handling lawn care, snow removal, and landscape maintenance, you'll enjoy the perfect blend of luxury, convenience, and low-maintenance living. Welcome home to 41 N. Bridge View Creek.
HelloCondo Is The #1 Condo Search Platform And Real Estate Recommendation Engine. Search, Find And Buy The Perfect Condo And Get Matched With The Best Agents. Finding A Condo Has Never Been So Easy.