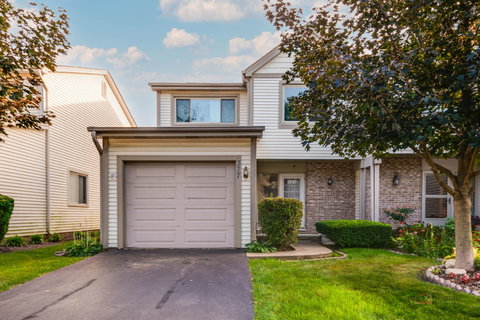
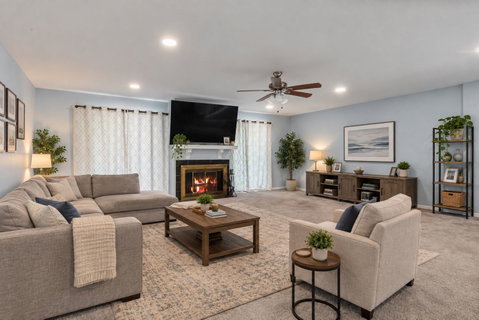
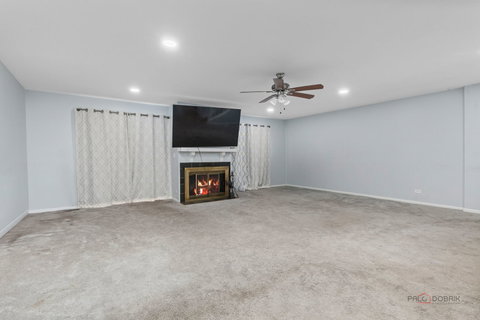
Welcome to a spacious and versatile home offering huge finished living space across three levels in a convenient Palatine location. The main level features an impressive large living area, providing plenty of room for both everyday living and entertaining. The adjoining kitchen offers a functional layout with excellent potential for creating a welcoming gathering space, while a convenient powder room and direct access to the attached garage complete the first floor. Upstairs, you'll find three generously sized bedrooms, including a spacious primary bedroom with a large walk-in closet and private bath. Two additional bedrooms, another full bathroom, and excellent closet space provide a comfortable and functional layout. The finished basement adds tremendous flexibility, featuring a large recreation room, an additional bedroom or flex space, a full bathroom, a dedicated laundry room, and storage. Whether used as a family room, home office, workout area, guest space, or entertainment area, the lower level provides valuable additional living space. With 3.5 bathrooms, multiple living areas, generous room sizes, abundant storage, and an attached garage, this home offers the space and flexibility today's buyers are looking for. Conveniently located near shopping, dining, parks, schools, and major commuter routes, this is a wonderful opportunity to make a spacious Palatine home your own.
Description
Welcome to a spacious and versatile home offering huge finished living space across three levels in a convenient Palatine location. The main level features an impressive large living area, providing plenty of room for both everyday living and entertaining. The adjoining kitchen offers a functional layout with excellent potential for creating a welcoming gathering space, while a convenient powder room and direct access to the attached garage complete the first floor. Upstairs, you'll find three generously sized bedrooms, including a spacious primary bedroom with a large walk-in closet and private bath. Two additional bedrooms, another full bathroom, and excellent closet space provide a comfortable and functional layout. The finished basement adds tremendous flexibility, featuring a large recreation room, an additional bedroom or flex space, a full bathroom, a dedicated laundry room, and storage. Whether used as a family room, home office, workout area, guest space, or entertainment area, the lower level provides valuable additional living space. With 3.5 bathrooms, multiple living areas, generous room sizes, abundant storage, and an attached garage, this home offers the space and flexibility today's buyers are looking for. Conveniently located near shopping, dining, parks, schools, and major commuter routes, this is a wonderful opportunity to make a spacious Palatine home your own.
Welcome to a spacious and versatile home offering huge finished living space across three levels in a convenient Palatine location. The main level features an impressive large living area, providing plenty of room for both everyday living and entertaining. The adjoining kitchen offers a functional layout with excellent potential for creating a welcoming gathering space, while a convenient powder room and direct access to the attached garage complete the first floor. Upstairs, you'll find three generously sized bedrooms, including a spacious primary bedroom with a large walk-in closet and private bath. Two additional bedrooms, another full bathroom, and excellent closet space provide a comfortable and functional layout. The finished basement adds tremendous flexibility, featuring a large recreation room, an additional bedroom or flex space, a full bathroom, a dedicated laundry room, and storage. Whether used as a family room, home office, workout area, guest space, or entertainment area, the lower level provides valuable additional living space. With 3.5 bathrooms, multiple living areas, generous room sizes, abundant storage, and an attached garage, this home offers the space and flexibility today's buyers are looking for. Conveniently located near shopping, dining, parks, schools, and major commuter routes, this is a wonderful opportunity to make a spacious Palatine home your own.
Description
Welcome to a spacious and versatile home offering huge finished living space across three levels in a convenient Palatine location. The main level features an impressive large living area, providing plenty of room for both everyday living and entertaining. The adjoining kitchen offers a functional layout with excellent potential for creating a welcoming gathering space, while a convenient powder room and direct access to the attached garage complete the first floor. Upstairs, you'll find three generously sized bedrooms, including a spacious primary bedroom with a large walk-in closet and private bath. Two additional bedrooms, another full bathroom, and excellent closet space provide a comfortable and functional layout. The finished basement adds tremendous flexibility, featuring a large recreation room, an additional bedroom or flex space, a full bathroom, a dedicated laundry room, and storage. Whether used as a family room, home office, workout area, guest space, or entertainment area, the lower level provides valuable additional living space. With 3.5 bathrooms, multiple living areas, generous room sizes, abundant storage, and an attached garage, this home offers the space and flexibility today's buyers are looking for. Conveniently located near shopping, dining, parks, schools, and major commuter routes, this is a wonderful opportunity to make a spacious Palatine home your own.
HelloCondo Is The #1 Condo Search Platform And Real Estate Recommendation Engine. Search, Find And Buy The Perfect Condo And Get Matched With The Best Agents. Finding A Condo Has Never Been So Easy.