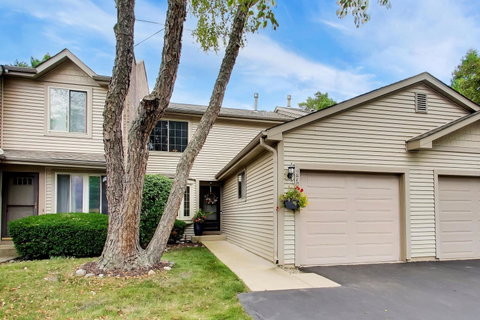
Location, location, location! This beautifully updated 2-bedroom townhome with a basement offers the perfect combination of comfort, style, and convenience, complete with an attached one-car garage and in-unit laundry. Ideally situated near expressways, shopping, and top-rated schools, this home features an open-concept floor plan designed for effortless everyday living and entertaining. The spacious living and dining areas flow seamlessly to a private deck, creating the perfect space for relaxing or hosting guests. The remodeled kitchen showcases timeless glazed maple cabinetry, quartz countertops, recently replaced stainless steel appliances, and abundant workspace. Warm laminate wood flooring extends through the foyer, dining room, and living room, highlighted by a cozy gas-start fireplace. The beautifully renovated full bath features granite countertops, glazed maple cabinetry, marble tile surround, designer flooring, as well as an updated first floor powder room. Both generously sized bedrooms offer plush carpeting, including a spacious primary suite with a walk-in closet. The finished basement provides valuable additional living space along with ample storage. Numerous updates offering true move-in-ready convenience. Whether you're a first-time buyer, looking to right-size, or simply seeking low-maintenance living in an outstanding location, this exceptional home is one you won't want to miss. Extra wide driveway is a plus for parking!
Description
Location, location, location! This beautifully updated 2-bedroom townhome with a basement offers the perfect combination of comfort, style, and convenience, complete with an attached one-car garage and in-unit laundry. Ideally situated near expressways, shopping, and top-rated schools, this home features an open-concept floor plan designed for effortless everyday living and entertaining. The spacious living and dining areas flow seamlessly to a private deck, creating the perfect space for relaxing or hosting guests. The remodeled kitchen showcases timeless glazed maple cabinetry, quartz countertops, recently replaced stainless steel appliances, and abundant workspace. Warm laminate wood flooring extends through the foyer, dining room, and living room, highlighted by a cozy gas-start fireplace. The beautifully renovated full bath features granite countertops, glazed maple cabinetry, marble tile surround, designer flooring, as well as an updated first floor powder room. Both generously sized bedrooms offer plush carpeting, including a spacious primary suite with a walk-in closet. The finished basement provides valuable additional living space along with ample storage. Numerous updates offering true move-in-ready convenience. Whether you're a first-time buyer, looking to right-size, or simply seeking low-maintenance living in an outstanding location, this exceptional home is one you won't want to miss. Extra wide driveway is a plus for parking!
Location, location, location! This beautifully updated 2-bedroom townhome with a basement offers the perfect combination of comfort, style, and convenience, complete with an attached one-car garage and in-unit laundry. Ideally situated near expressways, shopping, and top-rated schools, this home features an open-concept floor plan designed for effortless everyday living and entertaining. The spacious living and dining areas flow seamlessly to a private deck, creating the perfect space for relaxing or hosting guests. The remodeled kitchen showcases timeless glazed maple cabinetry, quartz countertops, recently replaced stainless steel appliances, and abundant workspace. Warm laminate wood flooring extends through the foyer, dining room, and living room, highlighted by a cozy gas-start fireplace. The beautifully renovated full bath features granite countertops, glazed maple cabinetry, marble tile surround, designer flooring, as well as an updated first floor powder room. Both generously sized bedrooms offer plush carpeting, including a spacious primary suite with a walk-in closet. The finished basement provides valuable additional living space along with ample storage. Numerous updates offering true move-in-ready convenience. Whether you're a first-time buyer, looking to right-size, or simply seeking low-maintenance living in an outstanding location, this exceptional home is one you won't want to miss. Extra wide driveway is a plus for parking!
Description
Location, location, location! This beautifully updated 2-bedroom townhome with a basement offers the perfect combination of comfort, style, and convenience, complete with an attached one-car garage and in-unit laundry. Ideally situated near expressways, shopping, and top-rated schools, this home features an open-concept floor plan designed for effortless everyday living and entertaining. The spacious living and dining areas flow seamlessly to a private deck, creating the perfect space for relaxing or hosting guests. The remodeled kitchen showcases timeless glazed maple cabinetry, quartz countertops, recently replaced stainless steel appliances, and abundant workspace. Warm laminate wood flooring extends through the foyer, dining room, and living room, highlighted by a cozy gas-start fireplace. The beautifully renovated full bath features granite countertops, glazed maple cabinetry, marble tile surround, designer flooring, as well as an updated first floor powder room. Both generously sized bedrooms offer plush carpeting, including a spacious primary suite with a walk-in closet. The finished basement provides valuable additional living space along with ample storage. Numerous updates offering true move-in-ready convenience. Whether you're a first-time buyer, looking to right-size, or simply seeking low-maintenance living in an outstanding location, this exceptional home is one you won't want to miss. Extra wide driveway is a plus for parking!
HelloCondo Is The #1 Condo Search Platform And Real Estate Recommendation Engine. Search, Find And Buy The Perfect Condo And Get Matched With The Best Agents. Finding A Condo Has Never Been So Easy.