Listed: $ 399,900 (Sold on: Aug 7, 2026) Days on Market:29
226- 226 New Bridge Court, Palatine, IL 60067
BEDS
2
BATHS
3
PARKING
1
SQFT
1407
Description
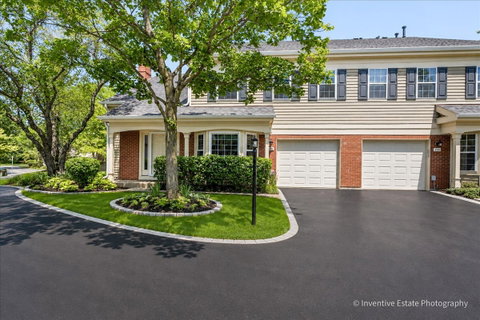
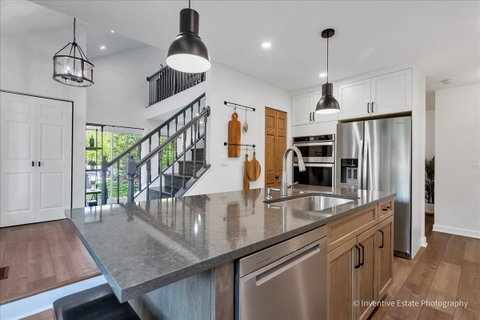
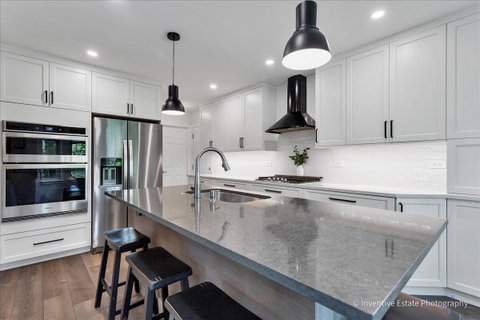
Bathed in natural light, this exceptional end-unit townhome in Palatine's sought-after Bent Creek community has been completely transformed by a comprehensive renovation. Every inch of this home reflects modern style and thoughtful design, offering a fresh, turn-key experience that feels brand new. Step inside to find durable LVP flooring flowing seamlessly throughout the open-concept main level. The kitchen is an absolute showstopper, tastefully reimagined with sleek quartz countertops, custom cabinetry, and a dedicated pantry for effortless organization. Outfitted with high-end finishes, this culinary space opens directly into a versatile living and dining area anchored by a cozy fireplace-a layout that makes everyday hosting feel natural. A stylishly updated powder room on this floor adds an extra layer of convenience. Upstairs, the versatile loft area is a standout feature; bathed in light from overhead skylights, it serves as an ideal spot for a home office or a peaceful retreat. The primary bedroom is a true sanctuary, featuring a spacious walk-in closet and a private, tastefully remodeled en suite bathroom that showcases contemporary fixtures and sophisticated tile work. For ultimate convenience, the laundry is located on the second floor near the bedrooms. Outside, the living space extends to a private brick paver patio, perfect for enjoying a morning coffee in the fresh air. This home truly combines high-end, stylish upgrades with a functional, modern floor plan, all situated within a highly sought-after school district.
Listed: $ 399,900 (Sold on: Aug 7, 2026) Days on Market:29
226 -
226 New Bridge Court #226, Palatine, IL 60067
BEDS
2
BATHS
3
PARKING
1
SQFT
1,407
Description
Bathed in natural light, this exceptional end-unit townhome in Palatine's sought-after Bent Creek community has been completely transformed by a comprehensive renovation. Every inch of this home reflects modern style and thoughtful design, offering a fresh, turn-key experience that feels brand new. Step inside to find durable LVP flooring flowing seamlessly throughout the open-concept main level. The kitchen is an absolute showstopper, tastefully reimagined with sleek quartz countertops, custom cabinetry, and a dedicated pantry for effortless organization. Outfitted with high-end finishes, this culinary space opens directly into a versatile living and dining area anchored by a cozy fireplace-a layout that makes everyday hosting feel natural. A stylishly updated powder room on this floor adds an extra layer of convenience. Upstairs, the versatile loft area is a standout feature; bathed in light from overhead skylights, it serves as an ideal spot for a home office or a peaceful retreat. The primary bedroom is a true sanctuary, featuring a spacious walk-in closet and a private, tastefully remodeled en suite bathroom that showcases contemporary fixtures and sophisticated tile work. For ultimate convenience, the laundry is located on the second floor near the bedrooms. Outside, the living space extends to a private brick paver patio, perfect for enjoying a morning coffee in the fresh air. This home truly combines high-end, stylish upgrades with a functional, modern floor plan, all situated within a highly sought-after school district.
HelloCondo Is The #1 Condo Search Platform And Real Estate Recommendation Engine. Search, Find And Buy The Perfect Condo And Get Matched With The Best Agents. Finding A Condo Has Never Been So Easy.