Listed: $ 273,000 (Sold on: Jul 28, 2026) Days on Market:30
2- 2249 N Enlund Drive, Palatine, IL 60074
BEDS
2
BATHS
2
PARKING
2
SQFT
1100
Description
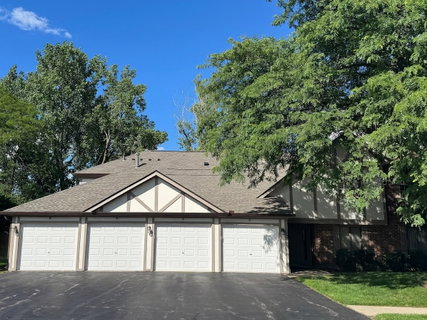
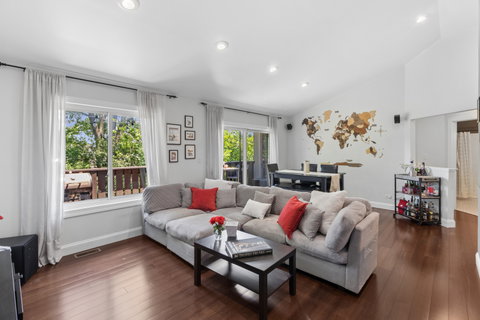
Welcome home to this stunning 2-bedroom, 2-bath 2nd floor condo in sought-after Deerpath Manor! Soaring vaulted ceilings and elegant flooring create an open, airy feel throughout the spacious living and dining areas, complete with sliding doors leading to an impressive 22-foot balcony with green open-space views. The beautifully updated kitchen is a chef's dream, featuring quartz countertops, stainless steel appliances, and abundant cabinet and prep space. Retreat to the spacious primary suite with a spa-inspired ensuite bath, double vanities and large walk-in closet. A separate utility room houses a high-end washer and dryer for added convenience with cabinet & shelving.The second bedroom and full bath provide flexible space for guests, a home office, or both. Wake up and step outside from either bedroom, each offering its own private door to the patio-perfect for enjoying your morning coffee or unwinding at the end of the day. An attached one-car garage with epoxy flooring and built-in storage shelving offers secure parking and extra storage. Located in highly regarded School District 211, this stylish home also boasts low taxes and low assessments. Pet friendly building Enjoy nearby parks, pools, walking trails, shopping, dining, and easy access to Route 53. Move-in ready and beautifully updated-this is the one you've been waiting for. Schedule your showing today!
Listed: $ 273,000 (Sold on: Jul 28, 2026) Days on Market:30
2 -
2249 N Enlund Drive #2, Palatine, IL 60074
BEDS
2
BATHS
2
PARKING
2
SQFT
1,100
Description
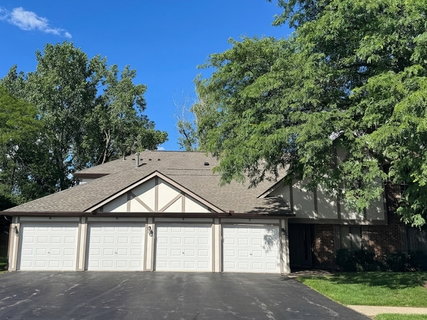
Welcome home to this stunning 2-bedroom, 2-bath 2nd floor condo in sought-after Deerpath Manor! Soaring vaulted ceilings and elegant flooring create an open, airy feel throughout the spacious living and dining areas, complete with sliding doors leading to an impressive 22-foot balcony with green open-space views. The beautifully updated kitchen is a chef's dream, featuring quartz countertops, stainless steel appliances, and abundant cabinet and prep space. Retreat to the spacious primary suite with a spa-inspired ensuite bath, double vanities and large walk-in closet. A separate utility room houses a high-end washer and dryer for added convenience with cabinet & shelving.The second bedroom and full bath provide flexible space for guests, a home office, or both. Wake up and step outside from either bedroom, each offering its own private door to the patio-perfect for enjoying your morning coffee or unwinding at the end of the day. An attached one-car garage with epoxy flooring and built-in storage shelving offers secure parking and extra storage. Located in highly regarded School District 211, this stylish home also boasts low taxes and low assessments. Pet friendly building Enjoy nearby parks, pools, walking trails, shopping, dining, and easy access to Route 53. Move-in ready and beautifully updated-this is the one you've been waiting for. Schedule your showing today!
HelloCondo Is The #1 Condo Search Platform And Real Estate Recommendation Engine. Search, Find And Buy The Perfect Condo And Get Matched With The Best Agents. Finding A Condo Has Never Been So Easy.