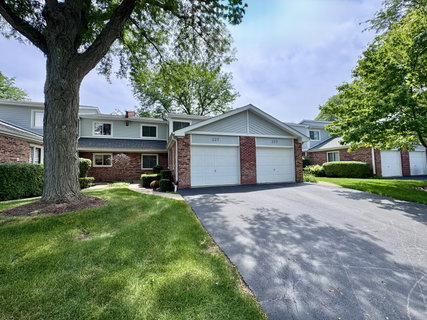
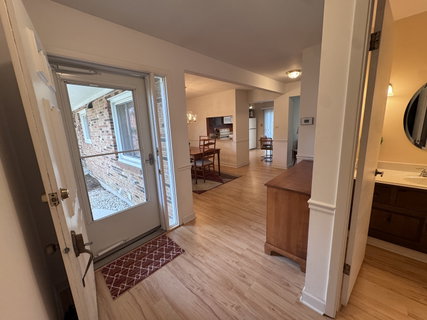
Multiple Offer have been received. Seller calling for highest and best offers to be submitted by 1pm on Tuesday July 21st, 2026. Spacious 2BR-1.5BA 2 story townhome with big loft, finished basement and an attached garage! Located in Golfview Commons, a 39 unit development of pretty townhomes with new roofs in 2024 and a low monthly assessment! Nicely maintained by a longtime owner, this lovely home begins with a private front door entry that leads to a foyer with coat closet & a powder room! Main level also includes large formal DR w/convenient pass through window to the eat-in kitchen with lots of cabinetry & a slider to the patio! Formal LR features a WB fireplace and two sets of sliders to the patio! Central staircase takes you upstairs to a large main BR, good sized 2nd BR and a 15X12 loft that could be TV room, home office or possible 3rd BR! The full bath was designed for multiple person use at the same time with a double sink vanity separate from the toilet/tub/shower, a big linen closet and a dressing area with another vanity, sink and closet! The basement offers a big recreation room w/another fireplace & wet bar, work room with cabinets and small storage closet, and a utility room with washer, dryer, sink and more cabinets! Hard to beat location that is very close to Sundling middle school, Deer Grove Forest Preserve, Palatine Hills Golf Course and more! Newer windows, HVAC (2020) and Water Heater (2024). Golfview commons allows pets and rentals and the home is being offered as-is.
Description
Multiple Offer have been received. Seller calling for highest and best offers to be submitted by 1pm on Tuesday July 21st, 2026. Spacious 2BR-1.5BA 2 story townhome with big loft, finished basement and an attached garage! Located in Golfview Commons, a 39 unit development of pretty townhomes with new roofs in 2024 and a low monthly assessment! Nicely maintained by a longtime owner, this lovely home begins with a private front door entry that leads to a foyer with coat closet & a powder room! Main level also includes large formal DR w/convenient pass through window to the eat-in kitchen with lots of cabinetry & a slider to the patio! Formal LR features a WB fireplace and two sets of sliders to the patio! Central staircase takes you upstairs to a large main BR, good sized 2nd BR and a 15X12 loft that could be TV room, home office or possible 3rd BR! The full bath was designed for multiple person use at the same time with a double sink vanity separate from the toilet/tub/shower, a big linen closet and a dressing area with another vanity, sink and closet! The basement offers a big recreation room w/another fireplace & wet bar, work room with cabinets and small storage closet, and a utility room with washer, dryer, sink and more cabinets! Hard to beat location that is very close to Sundling middle school, Deer Grove Forest Preserve, Palatine Hills Golf Course and more! Newer windows, HVAC (2020) and Water Heater (2024). Golfview commons allows pets and rentals and the home is being offered as-is.
Multiple Offer have been received. Seller calling for highest and best offers to be submitted by 1pm on Tuesday July 21st, 2026. Spacious 2BR-1.5BA 2 story townhome with big loft, finished basement and an attached garage! Located in Golfview Commons, a 39 unit development of pretty townhomes with new roofs in 2024 and a low monthly assessment! Nicely maintained by a longtime owner, this lovely home begins with a private front door entry that leads to a foyer with coat closet & a powder room! Main level also includes large formal DR w/convenient pass through window to the eat-in kitchen with lots of cabinetry & a slider to the patio! Formal LR features a WB fireplace and two sets of sliders to the patio! Central staircase takes you upstairs to a large main BR, good sized 2nd BR and a 15X12 loft that could be TV room, home office or possible 3rd BR! The full bath was designed for multiple person use at the same time with a double sink vanity separate from the toilet/tub/shower, a big linen closet and a dressing area with another vanity, sink and closet! The basement offers a big recreation room w/another fireplace & wet bar, work room with cabinets and small storage closet, and a utility room with washer, dryer, sink and more cabinets! Hard to beat location that is very close to Sundling middle school, Deer Grove Forest Preserve, Palatine Hills Golf Course and more! Newer windows, HVAC (2020) and Water Heater (2024). Golfview commons allows pets and rentals and the home is being offered as-is.
Description
Multiple Offer have been received. Seller calling for highest and best offers to be submitted by 1pm on Tuesday July 21st, 2026. Spacious 2BR-1.5BA 2 story townhome with big loft, finished basement and an attached garage! Located in Golfview Commons, a 39 unit development of pretty townhomes with new roofs in 2024 and a low monthly assessment! Nicely maintained by a longtime owner, this lovely home begins with a private front door entry that leads to a foyer with coat closet & a powder room! Main level also includes large formal DR w/convenient pass through window to the eat-in kitchen with lots of cabinetry & a slider to the patio! Formal LR features a WB fireplace and two sets of sliders to the patio! Central staircase takes you upstairs to a large main BR, good sized 2nd BR and a 15X12 loft that could be TV room, home office or possible 3rd BR! The full bath was designed for multiple person use at the same time with a double sink vanity separate from the toilet/tub/shower, a big linen closet and a dressing area with another vanity, sink and closet! The basement offers a big recreation room w/another fireplace & wet bar, work room with cabinets and small storage closet, and a utility room with washer, dryer, sink and more cabinets! Hard to beat location that is very close to Sundling middle school, Deer Grove Forest Preserve, Palatine Hills Golf Course and more! Newer windows, HVAC (2020) and Water Heater (2024). Golfview commons allows pets and rentals and the home is being offered as-is.
HelloCondo Is The #1 Condo Search Platform And Real Estate Recommendation Engine. Search, Find And Buy The Perfect Condo And Get Matched With The Best Agents. Finding A Condo Has Never Been So Easy.