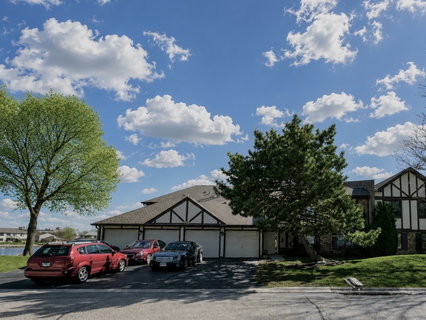
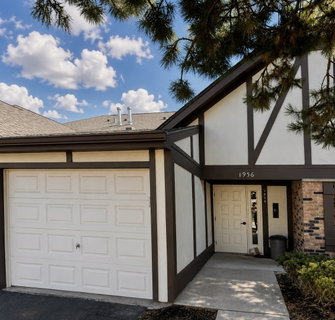
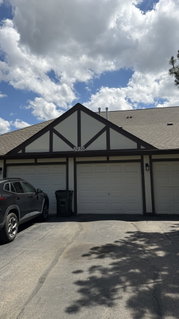
Welcome home to this rare, turnkey 3-bedroom, 2-full-bathWaterfront Coach / Manor Home nestled in the highly sought-after Hidden Creek community in Palatine. ***Whole-Home Refresh: Enjoy a bright and airy atmosphere featuring new paint, carpeting, and light fixtures throughout the entire home.*** Kitchen:equipped with a brand-new stainless steel appliance package (refrigerator, dishwasher, oven), an updated window pouring in natural light, and freshly painted cabinetry elevated by beautiful new ceramic tile flooring.*** Bathrooms: The master suite features an upgraded bathroom with shower tiling and a stylish new vanity. The spacious guest bathroom is upgraded with a premium new granite countertop, new flooring, and new shower tiles.***Outdoor Living: Step through to your private, freshly painted balcony-the perfect spot to relax, grill, or sip your morning coffee while taking in serene neighborhood pond views. *** Investor & Buyer Opportunity: This property is investor-friendly with rental capabilities, making it a perfect addition to a portfolio or a great equity builder for an owner-occupant.***Premium Conveniences: Features a private 1-car attached garage with direct interior access, an in-unit laundry room, and access to fantastic neighborhood amenities including a community pool, clubhouse, and playground.Minutes from Route 53, Dundee Road, and local shopping! Absolutely nothing to do but move right in and enjoy.
Description
Welcome home to this rare, turnkey 3-bedroom, 2-full-bathWaterfront Coach / Manor Home nestled in the highly sought-after Hidden Creek community in Palatine. ***Whole-Home Refresh: Enjoy a bright and airy atmosphere featuring new paint, carpeting, and light fixtures throughout the entire home.*** Kitchen:equipped with a brand-new stainless steel appliance package (refrigerator, dishwasher, oven), an updated window pouring in natural light, and freshly painted cabinetry elevated by beautiful new ceramic tile flooring.*** Bathrooms: The master suite features an upgraded bathroom with shower tiling and a stylish new vanity. The spacious guest bathroom is upgraded with a premium new granite countertop, new flooring, and new shower tiles.***Outdoor Living: Step through to your private, freshly painted balcony-the perfect spot to relax, grill, or sip your morning coffee while taking in serene neighborhood pond views. *** Investor & Buyer Opportunity: This property is investor-friendly with rental capabilities, making it a perfect addition to a portfolio or a great equity builder for an owner-occupant.***Premium Conveniences: Features a private 1-car attached garage with direct interior access, an in-unit laundry room, and access to fantastic neighborhood amenities including a community pool, clubhouse, and playground.Minutes from Route 53, Dundee Road, and local shopping! Absolutely nothing to do but move right in and enjoy.
Welcome home to this rare, turnkey 3-bedroom, 2-full-bathWaterfront Coach / Manor Home nestled in the highly sought-after Hidden Creek community in Palatine. ***Whole-Home Refresh: Enjoy a bright and airy atmosphere featuring new paint, carpeting, and light fixtures throughout the entire home.*** Kitchen:equipped with a brand-new stainless steel appliance package (refrigerator, dishwasher, oven), an updated window pouring in natural light, and freshly painted cabinetry elevated by beautiful new ceramic tile flooring.*** Bathrooms: The master suite features an upgraded bathroom with shower tiling and a stylish new vanity. The spacious guest bathroom is upgraded with a premium new granite countertop, new flooring, and new shower tiles.***Outdoor Living: Step through to your private, freshly painted balcony-the perfect spot to relax, grill, or sip your morning coffee while taking in serene neighborhood pond views. *** Investor & Buyer Opportunity: This property is investor-friendly with rental capabilities, making it a perfect addition to a portfolio or a great equity builder for an owner-occupant.***Premium Conveniences: Features a private 1-car attached garage with direct interior access, an in-unit laundry room, and access to fantastic neighborhood amenities including a community pool, clubhouse, and playground.Minutes from Route 53, Dundee Road, and local shopping! Absolutely nothing to do but move right in and enjoy.
Description
Welcome home to this rare, turnkey 3-bedroom, 2-full-bathWaterfront Coach / Manor Home nestled in the highly sought-after Hidden Creek community in Palatine. ***Whole-Home Refresh: Enjoy a bright and airy atmosphere featuring new paint, carpeting, and light fixtures throughout the entire home.*** Kitchen:equipped with a brand-new stainless steel appliance package (refrigerator, dishwasher, oven), an updated window pouring in natural light, and freshly painted cabinetry elevated by beautiful new ceramic tile flooring.*** Bathrooms: The master suite features an upgraded bathroom with shower tiling and a stylish new vanity. The spacious guest bathroom is upgraded with a premium new granite countertop, new flooring, and new shower tiles.***Outdoor Living: Step through to your private, freshly painted balcony-the perfect spot to relax, grill, or sip your morning coffee while taking in serene neighborhood pond views. *** Investor & Buyer Opportunity: This property is investor-friendly with rental capabilities, making it a perfect addition to a portfolio or a great equity builder for an owner-occupant.***Premium Conveniences: Features a private 1-car attached garage with direct interior access, an in-unit laundry room, and access to fantastic neighborhood amenities including a community pool, clubhouse, and playground.Minutes from Route 53, Dundee Road, and local shopping! Absolutely nothing to do but move right in and enjoy.
HelloCondo Is The #1 Condo Search Platform And Real Estate Recommendation Engine. Search, Find And Buy The Perfect Condo And Get Matched With The Best Agents. Finding A Condo Has Never Been So Easy.