
HeaderIcon
  1. Agent Logo

Explore by Metro

  • Atlanta
  • Baltimore
  • Boston
  • Bronx
  • Brooklyn
  • Chicago
  • Los Angeles
  • Manhattan
  • Miami
  • Nashville
  • North Port
  • Orlando
  • Philadelphia
  • Phoenix
  • Queens
  • San Diego
  • San Jose
  • Tampa
  • Washington
HeaderIcon

Explore By Metro

  • Atlanta
  • Baltimore
  • Boston
  • Bronx
  • Brooklyn
  • Chicago
  • Los Angeles
  • Manhattan
  • Miami
  • Nashville
  • North Port
  • Orlando
  • Philadelphia
  • Phoenix
  • Queens
  • San Diego
  • San Jose
  • Tampa
  • Washington
leftArrowBack to Search
OverviewAmenities & PoliciesFinancialsNeighborhood
Add to favoritesAdd to favorites (hover)
Save
  1. Home
  2. /Palatine, IL
  3. /1244 S PARKSIDE Drive
leftArrow
Add to favoritesAdd to favorites (hover)
$435,000est. $2,200 MortgageInfo icon
Listed: $ 435,000 (Sold on: Jul 24, 2026) Days on Market:3

1244 S PARKSIDE Drive, Palatine, IL 60067

BEDS

beds

3

BATHS

baths

3

PARKING

parking

2

SQFT

sqft
1800

Description

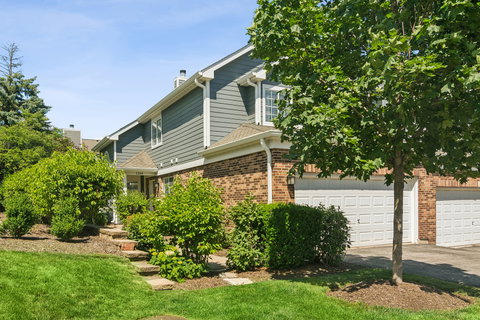
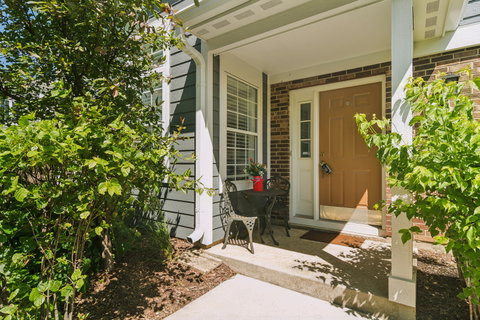
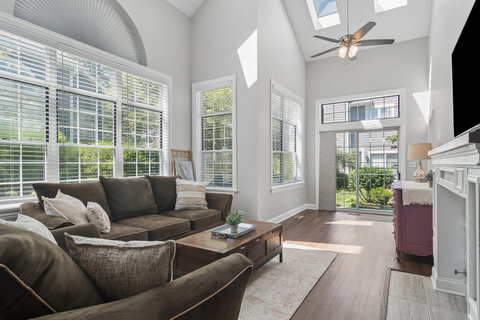
Light, bright and totally move-in ready! This beautifully updated 3-bedroom, 2.5-bath end-unit townhome in sought-after Parkside on the Green shines from top to bottom. Enjoy brand-new flooring, fresh paint, an updated kitchen and renovated baths throughout, plus a convenient first-floor office with the perfect work-from-home setup. Three comfortable bedrooms and 2.5 baths mean room for everyone, while the attached 2-car garage keeps you covered year-round. Big-ticket peace of mind is built in: furnace, A/C AND water heater all new in 2024. Approx. 1,800 sq ft of sunny, easy-living space in the highly desirable Fremd High School district, just minutes to downtown Palatine's shops, restaurants and more. As an end unit, you'll love the extra light and added privacy. Nothing to do but unpack and enjoy!
listing image
listing image 2
listing image 3
$435,000
est. $2,199.6 MortgageInfo icon
Listed: $ 435,000 (Sold on: Jul 24, 2026)
Days on Market:3

1244 S PARKSIDE Drive, Palatine, IL 60067

BEDS

3

BATHS

3

PARKING

2

SQFT

1,800

Description

Light, bright and totally move-in ready! This beautifully updated 3-bedroom, 2.5-bath end-unit townhome in sought-after Parkside on the Green shines from top to bottom. Enjoy brand-new flooring, fresh paint, an updated kitchen and renovated baths throughout, plus a convenient first-floor office with the perfect work-from-home setup. Three comfortable bedrooms and 2.5 baths mean room for everyone, while the attached 2-car garage keeps you covered year-round. Big-ticket peace of mind is built in: furnace, A/C AND water heater all new in 2024. Approx. 1,800 sq ft of sunny, easy-living space in the highly desirable Fremd High School district, just minutes to downtown Palatine's shops, restaurants and more. As an end unit, you'll love the extra light and added privacy. Nothing to do but unpack and enjoy!

Glen Gardens Estate Market Stats Last 12 months

LOCKER
Contact Us for Info

POSSESSION
Closing
HOA FEESinfo
$350 /Monthly

OUTDOOR SPACE
Contact Us for Info
TAXES
$8,039 (2024)

BUILDING AGE
36 Years
BASEMENT FEATURE
None

PRICE PER SQFTinfo
$242

Market Stats

HOA FEESinfo
$350 /Monthly

OUTDOOR SPACE
Contact Us for Info
TAXES
$8,039 (2024)

BUILDING AGE
36 Years
BASEMENT FEATURE
None

PRICE PER SQFTinfo
$242

Amenities

Parking
Parking
Check Icon
Locker
Locker
Concierge
Concierge
-
Elevator(s)
Elevator(s)
-
Central AC
Central AC
Check Icon
Pool
Pool
-
Fitness Center
Fitness Center
-
Visitors Parking
Visitors Parking
-

Amenities

Unit
ParkingParking
Parking GarageParking Garage
Building

Policies

Pet Allowed
Check
Pet Allowed Info icon
Check Icon
BBQ Permitted
BBQ Permitted
Sublet Allowed
Sublet Allowed
Short-term Rental Allowed

Unit Price History

DateMLSStatusPrice
Jul 2026MLS#: 12674541Closed$440,777
Apr 2015MLS#: 08721365Closed$225,000

Unit Price History

$440,777

Closed

Jul 2026MLS#: 12674541

$225,000

Closed

Apr 2015MLS#: 08721365

Monthly Payment Calculator

$3,297 / Monthly

All calculations are estimates and provided by HelloCondo.com
for informational purposes only. Actual amounts may vary.

DropDown
$3,297
Est.
Listing Price
Down Payment
Interest Rate
Terms
Listing Price
Down Payment
Interest Rate
Terms

Monthly Payment Calculator

$3,297
Est.
Listing Price
Down Payment
Interest Rate
Terms
Listing Price
Down Payment
Interest Rate
Terms
$3,297 / Monthly

All calculations are estimates and provided by HelloCondo.com for informational purposes only. Actual amounts may vary.

view source
DropDown

Monthly Payment Calculator

Mortgage calculator

Monthly Mortgage: $2,200
DropDown

The Neighborhood: Palatine, IL

Get the HelloCondo Newsletter
Real-estate tips, insights, and market reports in your inbox.
Newsletter
  1. Home
  2. /Palatine, IL
  3. /1244 S PARKSIDE Drive
Nearby Cities
Villa Park

Neighborhoods

Argonne National LaboratoryBardwellBelmont Cragin
Big Woods MarmionClearingDundeeEast SideEast VillageEdgelawn RandallEdgewaterEnglewoodLakewood FallsLittle VillageLogan SquareMt. CarmelNear West GalenaOld TownReedswoodRidgewoodWest Ridge

ZIP Codes

600416010160117
6012660130601336013460146602046040160453604556053960542606346064160654606576066060804

Community

12 Oaks at Schaumburg12 Oaks Condominiums at Elk GroveAmber Ridge
Arbors at BarringtonArlingdaleArlington GlenArlington GroveArlington Heights GardensArlington Heights Park ManorArlington on the PondsArlington TrailsArrowheadAshburyAshtonAshton ParkAspen PlaceAuburn WoodsAutumn RidgeAvalon / SiennaBaldwin Court Condominiums
Hellocondo Logo
HelloCondo Is The #1 Condo Search Platform And Real Estate Recommendation Engine. Search, Find And Buy The Perfect Condo And Get Matched With The Best Agents. Finding A Condo Has Never Been So Easy.

HelloCondo is a division of HelloCasa, LLC

FacebookIconInstagramIconXIconRedditIcon

HelloCondo

Find A RealtorTerms of UsePrivacy PolicyCalifornia Privacy NoticeAccessibility PolicyCCPA Notice on CollectionDMCABrowseBlogsNYS Standard Operating ProcedureNYS Fair Housing Notice

Contact

LocationIcon
300 Galleria Pkwy SE, Suite 1500,
Atlanta, GA 30339
PhoneICon
(855) 625-0319
EmailIConhello@hellocondo.com
Contact Us

For Sale

Condos for saleTownhomes for sale
AgentIcon
LocationIcon

Berkshire Hathaway Starck Real EstatePaul AmbrogioServing Chicago and all of Northern IL13300 IL RT 47Huntley, Illinois 60142

PhoneICon(224) 268-9139
EmailIConpaul@illinoispropertysearch.com
© HelloCondo 2026. All Rights Reserved.
