Listed: $ 490,000 (Sold on: Sep 28, 2026) Days on Market:1
122 N Drew Court, Palatine, IL 60067
BEDS
2
BATHS
4
PARKING
4
SQFT
1946
Description
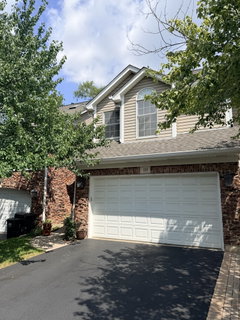
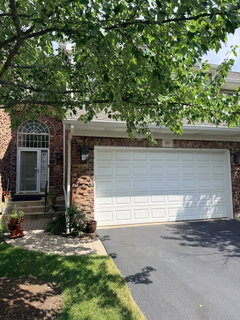
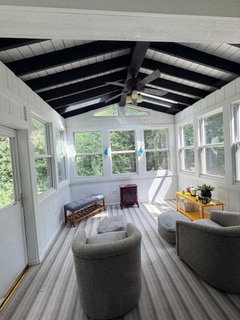
Tucked away on a quiet cul-de-sac in the desirable Bridgeview Creek community, this spacious Palatine townhome offers the perfect blend of comfort, flexibility, and low-maintenance living with peaceful wooded views. The open-concept main level features hardwood floors, a cozy fireplace, and a spacious kitchen with stainless steel appliances, granite countertops, breakfast bar seating, and ample cabinet space. One of the home's standout features is the rare 3-season room, adding valuable living space and the perfect place to relax while enjoying the private wooded backdrop. Upstairs, the spacious primary suite offers vaulted ceilings, a walk-in closet, and an updated ensuite bath with dual vanities, a soaking tub, and separate shower. A generously sized second bedroom, full bath, convenient second-floor laundry, and versatile loft complete the upper level. The loft provides the flexibility to be used as a home office, playroom, or easily converted into a third bedroom if desired. The partially finished basement expands your living space with a large recreation room, half bath, and plenty of storage. Additional updates and features include a new A/C (July 2026), new dishwasher (2026), whole-house generator, radon mitigation system, and attached 2-car garage. Enjoy maintenance-free living with easy access to shopping, dining, parks, Metra, and major expressways, all within highly rated District 15 schools and Fremd High School.
Listed: $ 490,000 (Sold on: Sep 28, 2026) Days on Market:1
122 N Drew Court, Palatine, IL 60067
BEDS
2
BATHS
4
PARKING
4
SQFT
1,946
Description
Tucked away on a quiet cul-de-sac in the desirable Bridgeview Creek community, this spacious Palatine townhome offers the perfect blend of comfort, flexibility, and low-maintenance living with peaceful wooded views. The open-concept main level features hardwood floors, a cozy fireplace, and a spacious kitchen with stainless steel appliances, granite countertops, breakfast bar seating, and ample cabinet space. One of the home's standout features is the rare 3-season room, adding valuable living space and the perfect place to relax while enjoying the private wooded backdrop. Upstairs, the spacious primary suite offers vaulted ceilings, a walk-in closet, and an updated ensuite bath with dual vanities, a soaking tub, and separate shower. A generously sized second bedroom, full bath, convenient second-floor laundry, and versatile loft complete the upper level. The loft provides the flexibility to be used as a home office, playroom, or easily converted into a third bedroom if desired. The partially finished basement expands your living space with a large recreation room, half bath, and plenty of storage. Additional updates and features include a new A/C (July 2026), new dishwasher (2026), whole-house generator, radon mitigation system, and attached 2-car garage. Enjoy maintenance-free living with easy access to shopping, dining, parks, Metra, and major expressways, all within highly rated District 15 schools and Fremd High School.
HelloCondo Is The #1 Condo Search Platform And Real Estate Recommendation Engine. Search, Find And Buy The Perfect Condo And Get Matched With The Best Agents. Finding A Condo Has Never Been So Easy.