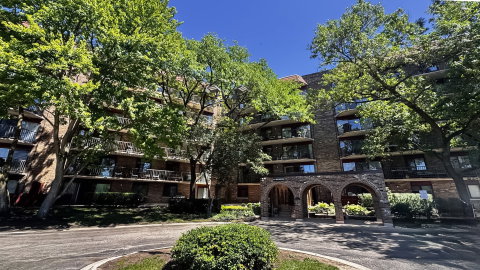
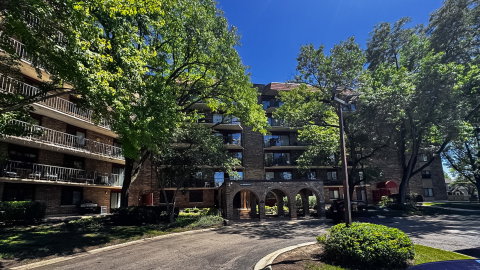
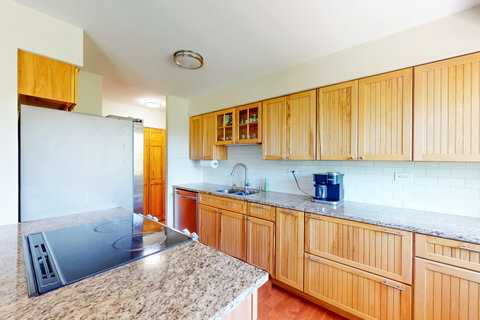
Spectacular penthouse condominium offering breathtaking pond and nature views from one of the most desirable locations in the community. Completely remodeled throughout, this move-in-ready home combines modern elegance with exceptional functionality. The stunning kitchen features granite countertops, designer tile backsplash, custom soft-close cabinetry with built-in organizers, and a full suite of Samsung stainless steel appliances. The open-concept floor plan seamlessly connects the kitchen, dining area, and spacious living room, enhanced by an additional window that fills the home with natural light. Updated dimmable lighting creates the perfect ambiance for any occasion. Additional improvements include newer windows, two sliding glass doors, and a newer furnace and central air conditioning system. Enjoy outdoor living on the expanded private balcony overlooking serene pond and park-like views. Storage is abundant with custom closet organizers throughout, including a spacious walk-in closet in the primary suite. This rarely available unit is conveniently located near the elevator, laundry facilities, and private storage area, all on the same floor. Included is a heated underground garage parking space. Residents enjoy outstanding amenities, including a secure lobby, security cameras, clubhouse, and outdoor swimming pool. Ideally located just minutes from shopping, dining, schools, commuter train service, major highways, and the expansive Twin Lakes Recreation Area, offering endless opportunities for outdoor recreation. A truly exceptional home that combines comfort, convenience, and stunning natural surroundings.
Description
Spectacular penthouse condominium offering breathtaking pond and nature views from one of the most desirable locations in the community. Completely remodeled throughout, this move-in-ready home combines modern elegance with exceptional functionality. The stunning kitchen features granite countertops, designer tile backsplash, custom soft-close cabinetry with built-in organizers, and a full suite of Samsung stainless steel appliances. The open-concept floor plan seamlessly connects the kitchen, dining area, and spacious living room, enhanced by an additional window that fills the home with natural light. Updated dimmable lighting creates the perfect ambiance for any occasion. Additional improvements include newer windows, two sliding glass doors, and a newer furnace and central air conditioning system. Enjoy outdoor living on the expanded private balcony overlooking serene pond and park-like views. Storage is abundant with custom closet organizers throughout, including a spacious walk-in closet in the primary suite. This rarely available unit is conveniently located near the elevator, laundry facilities, and private storage area, all on the same floor. Included is a heated underground garage parking space. Residents enjoy outstanding amenities, including a secure lobby, security cameras, clubhouse, and outdoor swimming pool. Ideally located just minutes from shopping, dining, schools, commuter train service, major highways, and the expansive Twin Lakes Recreation Area, offering endless opportunities for outdoor recreation. A truly exceptional home that combines comfort, convenience, and stunning natural surroundings.
Spectacular penthouse condominium offering breathtaking pond and nature views from one of the most desirable locations in the community. Completely remodeled throughout, this move-in-ready home combines modern elegance with exceptional functionality. The stunning kitchen features granite countertops, designer tile backsplash, custom soft-close cabinetry with built-in organizers, and a full suite of Samsung stainless steel appliances. The open-concept floor plan seamlessly connects the kitchen, dining area, and spacious living room, enhanced by an additional window that fills the home with natural light. Updated dimmable lighting creates the perfect ambiance for any occasion. Additional improvements include newer windows, two sliding glass doors, and a newer furnace and central air conditioning system. Enjoy outdoor living on the expanded private balcony overlooking serene pond and park-like views. Storage is abundant with custom closet organizers throughout, including a spacious walk-in closet in the primary suite. This rarely available unit is conveniently located near the elevator, laundry facilities, and private storage area, all on the same floor. Included is a heated underground garage parking space. Residents enjoy outstanding amenities, including a secure lobby, security cameras, clubhouse, and outdoor swimming pool. Ideally located just minutes from shopping, dining, schools, commuter train service, major highways, and the expansive Twin Lakes Recreation Area, offering endless opportunities for outdoor recreation. A truly exceptional home that combines comfort, convenience, and stunning natural surroundings.
Description
Spectacular penthouse condominium offering breathtaking pond and nature views from one of the most desirable locations in the community. Completely remodeled throughout, this move-in-ready home combines modern elegance with exceptional functionality. The stunning kitchen features granite countertops, designer tile backsplash, custom soft-close cabinetry with built-in organizers, and a full suite of Samsung stainless steel appliances. The open-concept floor plan seamlessly connects the kitchen, dining area, and spacious living room, enhanced by an additional window that fills the home with natural light. Updated dimmable lighting creates the perfect ambiance for any occasion. Additional improvements include newer windows, two sliding glass doors, and a newer furnace and central air conditioning system. Enjoy outdoor living on the expanded private balcony overlooking serene pond and park-like views. Storage is abundant with custom closet organizers throughout, including a spacious walk-in closet in the primary suite. This rarely available unit is conveniently located near the elevator, laundry facilities, and private storage area, all on the same floor. Included is a heated underground garage parking space. Residents enjoy outstanding amenities, including a secure lobby, security cameras, clubhouse, and outdoor swimming pool. Ideally located just minutes from shopping, dining, schools, commuter train service, major highways, and the expansive Twin Lakes Recreation Area, offering endless opportunities for outdoor recreation. A truly exceptional home that combines comfort, convenience, and stunning natural surroundings.
HelloCondo Is The #1 Condo Search Platform And Real Estate Recommendation Engine. Search, Find And Buy The Perfect Condo And Get Matched With The Best Agents. Finding A Condo Has Never Been So Easy.