Listed: $ 314,500 (Sold on: Jul 23, 2026) Days on Market:20
527 Northgate Circle, Oswego, IL 60543
BEDS
2
BATHS
3
PARKING
2
SQFT
1350
Description
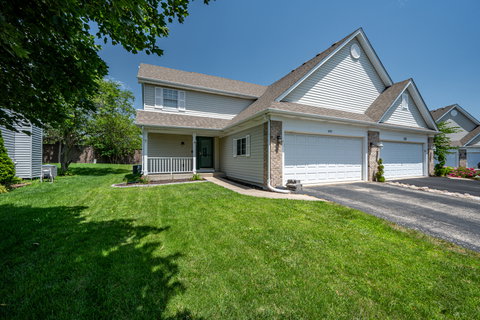
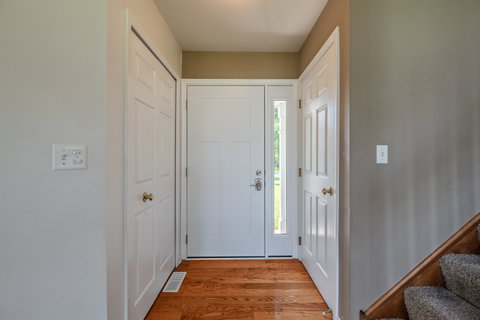
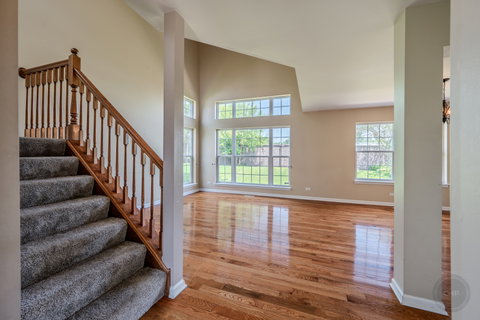
Comfort, convenience, and modern living come together in this beautifully maintained 2-bedroom, 2.5-bath home. Featuring an open-concept floor plan, gorgeous wood floors, a finished basement, and 6-panel doors throughout. This home offers exceptional value and is ready for its next owner. Newer front door, newer back slider, newer carpeting!!! Step inside to a bright and inviting living room filled with natural light that flows seamlessly into the dining area, creating the perfect space for everyday living and entertaining. The well-appointed kitchen features stainless steel appliances, abundant cabinetry, and plenty of workspace. Upstairs, you'll find two generously sized bedrooms, including a spacious primary suite with a vaulted ceiling, walk-in closet, and private ensuite bath. There is an additional full bathroom upstairs and a convenient main-level powder room. The finished basement expands your living space and is perfect for a family room, recreation area, home office, fitness room, or media room. It currently features children's play fort, creating the perfect play space for little adventurers. If preferred, the seller is willing to remove the fort prior to closing. Step outside to enjoy the private patio, ideal for grilling, relaxing, or entertaining on warm summer evenings with minimal exterior maintenance. Whether you're a first-time home buyer, looking to downsize, or simply searching for a move-in ready home, this property checks all the boxes. Enjoy nearby parks, walking paths, shopping, restaurants, and highly rated schools, all while being just minutes from major highways for an easy commute. This is the perfect combination of style, functionality, and location.
Listed: $ 314,500 (Sold on: Jul 23, 2026) Days on Market:20
527 Northgate Circle, Oswego, IL 60543
BEDS
2
BATHS
3
PARKING
2
SQFT
1,350
Description
Comfort, convenience, and modern living come together in this beautifully maintained 2-bedroom, 2.5-bath home. Featuring an open-concept floor plan, gorgeous wood floors, a finished basement, and 6-panel doors throughout. This home offers exceptional value and is ready for its next owner. Newer front door, newer back slider, newer carpeting!!! Step inside to a bright and inviting living room filled with natural light that flows seamlessly into the dining area, creating the perfect space for everyday living and entertaining. The well-appointed kitchen features stainless steel appliances, abundant cabinetry, and plenty of workspace. Upstairs, you'll find two generously sized bedrooms, including a spacious primary suite with a vaulted ceiling, walk-in closet, and private ensuite bath. There is an additional full bathroom upstairs and a convenient main-level powder room. The finished basement expands your living space and is perfect for a family room, recreation area, home office, fitness room, or media room. It currently features children's play fort, creating the perfect play space for little adventurers. If preferred, the seller is willing to remove the fort prior to closing. Step outside to enjoy the private patio, ideal for grilling, relaxing, or entertaining on warm summer evenings with minimal exterior maintenance. Whether you're a first-time home buyer, looking to downsize, or simply searching for a move-in ready home, this property checks all the boxes. Enjoy nearby parks, walking paths, shopping, restaurants, and highly rated schools, all while being just minutes from major highways for an easy commute. This is the perfect combination of style, functionality, and location.
HelloCondo Is The #1 Condo Search Platform And Real Estate Recommendation Engine. Search, Find And Buy The Perfect Condo And Get Matched With The Best Agents. Finding A Condo Has Never Been So Easy.