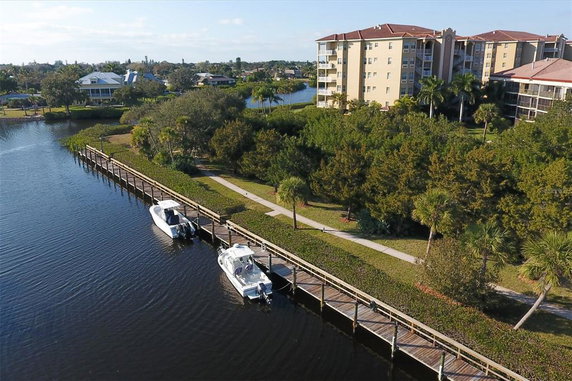
6100 Jessie Harbor Dr is located in Osprey, between Sarasota and downtown Venice. This high-rise building stands 7 stories tall. It features 15 condominium units that range in size from 2,630 to 3,771 square feet. The area offers beautiful waterfront views, making it a pleasant place to live.
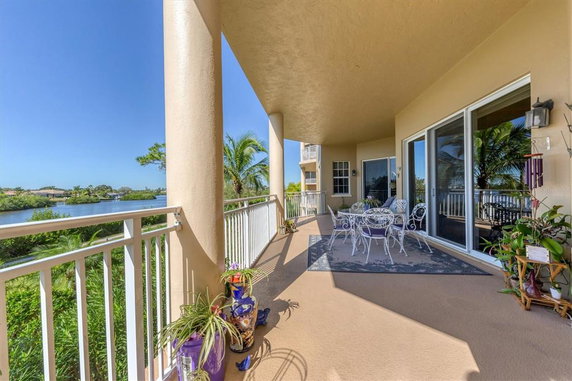
Constructed in 2005, the building combines luxury with modern living. Each unit has 3 bedrooms and benefits from an open concept design. The 10-foot ceilings create a spacious feel and allow for natural light to flood the rooms. Some units have large or wrap-around terraces perfect for enjoying the views of the Intracoastal water and the Gulf.
Recent sales show unit prices between $797,500 and $875,000. The average sold price in the last year was about $690,000. This comes out to roughly $263 per square foot. Units spend an average of 102 days on the market, indicating a steady interest in this property.
Residents enjoy a variety of shared amenities. The heated pool, clubhouse, and fitness center offer recreational options. Outdoor enthusiasts can use the tennis courts and kayak launch. Community barbecue pits and security cameras provide added comfort and convenience. This building has everything needed for an active lifestyle.
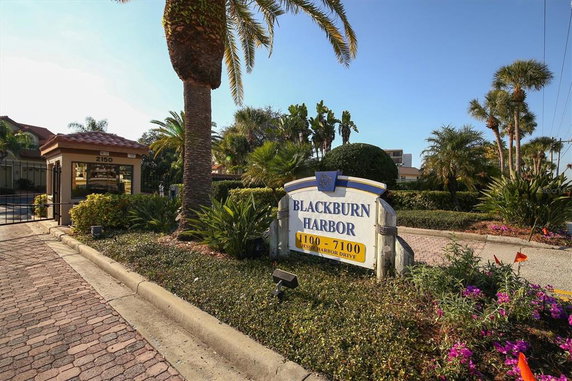
The Blackburn Harbor community offers sidewalks and trails for walking and exploring. Nearby schools and local grocery markets like Discount Tobacco and Beer add to the community's charm. The location combines easy access to urban living while still feeling tucked away by nature.
6100 Jessie Harbor Dr is located in Osprey, between Sarasota and downtown Venice. This high-rise building stands 7 stories tall. It features 15 condominium units that range in size from 2,630 to 3,771 square feet. The area offers beautiful waterfront views, making it a pleasant place to live.
Constructed in 2005, the building combines luxury with modern living. Each unit has 3 bedrooms and benefits from an open concept design. The 10-foot ceilings create a spacious feel and allow for natural light to flood the rooms. Some units have large or wrap-around terraces perfect for enjoying the views of the Intracoastal water and the Gulf.
Recent sales show unit prices between $797,500 and $875,000. The average sold price in the last year was about $690,000. This comes out to roughly $263 per square foot. Units spend an average of 102 days on the market, indicating a steady interest in this property.
Residents enjoy a variety of shared amenities. The heated pool, clubhouse, and fitness center offer recreational options. Outdoor enthusiasts can use the tennis courts and kayak launch. Community barbecue pits and security cameras provide added comfort and convenience. This building has everything needed for an active lifestyle.
The Blackburn Harbor community offers sidewalks and trails for walking and exploring. Nearby schools and local grocery markets like Discount Tobacco and Beer add to the community's charm. The location combines easy access to urban living while still feeling tucked away by nature.
Description
6100 Jessie Harbor Dr is located in Osprey, between Sarasota and downtown Venice. This high-rise building stands 7 stories tall. It features 15 condominium units that range in size from 2,630 to 3,771 square feet. The area offers beautiful waterfront views, making it a pleasant place to live.
Constructed in 2005, the building combines luxury with modern living. Each unit has 3 bedrooms and benefits from an open concept design. The 10-foot ceilings create a spacious feel and allow for natural light to flood the rooms. Some units have large or wrap-around terraces perfect for enjoying the views of the Intracoastal water and the Gulf.
Recent sales show unit prices between $797,500 and $875,000. The average sold price in the last year was about $690,000. This comes out to roughly $263 per square foot. Units spend an average of 102 days on the market, indicating a steady interest in this property.
Residents enjoy a variety of shared amenities. The heated pool, clubhouse, and fitness center offer recreational options. Outdoor enthusiasts can use the tennis courts and kayak launch. Community barbecue pits and security cameras provide added comfort and convenience. This building has everything needed for an active lifestyle.
The Blackburn Harbor community offers sidewalks and trails for walking and exploring. Nearby schools and local grocery markets like Discount Tobacco and Beer add to the community's charm. The location combines easy access to urban living while still feeling tucked away by nature.
6100 Jessie Harbor Dr Key Stats Last 12 months
Avg. Listed Price$782,000($267/Sqft.)
Avg. Sale Price$760,000($290/Sqft.)
Year over year list price0.00%
Year over year sale price0.00%
Total Listings3 Listed
Total sold2 Sold
Average Days on Market131 days
Average HOA fees per sqft$3 /monthly
Key Stats
Year over year list price0.00%
Year over year sale price0.00%
Total Listings3 Listed
Total sold2 Sold
Average Days on Market131 days
Average HOA fees per sqft$3 /monthly
Glen Gardens Estate Availability & Demand
Unit Availability
Medium
High availability buildings list units frequently.
Unit Availability helps to understand how often units in a particular building are listed for sale as compared with the neighborhood average. Units are rarely listed in buildings with low availability.
Unit Demand
Low
Units in high-demand buildings sell quicker.
Unit Demand is a measure of quickly units in a particular building sell as compared with other buildings in the neighborhood. Units in high-demand buildings sell more quickly.
This condo building offers a variety of amenities that cater to your lifestyle needs. Enjoy leisurely strolls along the well-maintained sidewalks or bike on the nearby trails. You can unwind at the pool or soak in the spa and hot tub for ultimate relaxation. If you're into sports, you’ll love the tennis and pickleball courts. Stay active at the fitness center or join friends at the clubhouse for social gatherings. For those who enjoy the outdoors, there are parks with fishing spots and boat facilities, including a private boat ramp and slips. Community mailboxes add convenience, while street lights ensure safety for evening activities. The building also provides wheelchair access and maintenance services, making it user-friendly for everyone.
Amenities Description
This condo building offers a variety of amenities that cater to your lifestyle needs. Enjoy leisurely strolls along the well-maintained sidewalks or bike on the nearby trails. You can unwind at the pool or soak in the spa and hot tub for ultimate relaxation. If you're into sports, you’ll love the tennis and pickleball courts. Stay active at the fitness center or join friends at the clubhouse for social gatherings. For those who enjoy the outdoors, there are parks with fishing spots and boat facilities, including a private boat ramp and slips. Community mailboxes add convenience, while street lights ensure safety for evening activities. The building also provides wheelchair access and maintenance services, making it user-friendly for everyone.
Parking
Locker
Concierge
Elevator(s)
Central AC
Pool
Fitness Center
Visitors Parking
Amenities
Elevator(s)
Fitness Center
Pool
Security
Fire Alarm
Security System
Tennis Court(s)
Spa/Hot Tub
Clubhouse
Storage
Balcony
Smoke Detector(s)
Policies
Living here means respecting some important policies that keep the community thriving. There are restrictions on the number of occupants in each unit, so planning ahead is essential. For pet lovers, both cats and dogs are welcome, though size limits are enforced. These policies help create a harmonious environment for all residents. Understanding these guidelines can make your transition smooth as you settle into your new home. Enjoy the balance of freedom and community spirit in this lovely condo building.
Amenities Description
Living here means respecting some important policies that keep the community thriving. There are restrictions on the number of occupants in each unit, so planning ahead is essential. For pet lovers, both cats and dogs are welcome, though size limits are enforced. These policies help create a harmonious environment for all residents. Understanding these guidelines can make your transition smooth as you settle into your new home. Enjoy the balance of freedom and community spirit in this lovely condo building.
Pet Allowed
BBQ Permitted
Sublet Allowed
Short-term Rental Allowed
Compare with Buildings in the Neighbourhood (Last 12 Months)
Compare building's average price/sq. ft. and HOA fees/sq. ft. to buildings nearby
This neighborhood indicates a good mix of people which makes it a good place for families. About 8.38% are children aged 0–14, 12.47% are young adults between 15–29, 7.41% are adults aged 30–44, 24.52% are in the 45–59 range and 47.21% are seniors aged 60 and above.
Commuting options are also varying where 88.52% of residents relying on driving, while others prefer public transit around 0%, walking around 1.12%, biking around 1.19%, allowing residents to choose travel modes that best fit their daily routines.
Most homes in the area are with 92.86% of units owner occupied and 7.14% are rented.
The neighborhood offers different household types. About 18.94% are single family homes and 2.37% are multi family units. Around 22.84% are single-person households, while 77.16% are multi person households. This mix works well for families, roommates, and individuals.
Education levels in the neighborhood vary widely where 30.99% of residents have bachelor’s degrees. Around 19.82% have high school or college education. Another 10.16% hold diplomas while 20.42% have completed postgraduate studies. The remaining are 18.61% with other types of qualifications.
Demographics Description
This neighborhood indicates a good mix of people which makes it a good place for families. About 8.38% are children aged 0–14, 12.47% are young adults between 15–29, 7.41% are adults aged 30–44, 24.52% are in the 45–59 range and 47.21% are seniors aged 60 and above.
Commuting options are also varying where 88.52% of residents relying on driving, while others prefer public transit around 0%, walking around 1.12%, biking around 1.19%, allowing residents to choose travel modes that best fit their daily routines.
Most homes in the area are with 92.86% of units owner occupied and 7.14% are rented.
The neighborhood offers different household types. About 18.94% are single family homes and 2.37% are multi family units. Around 22.84% are single-person households, while 77.16% are multi person households. This mix works well for families, roommates, and individuals.
Education levels in the neighborhood vary widely where 30.99% of residents have bachelor’s degrees. Around 19.82% have high school or college education. Another 10.16% hold diplomas while 20.42% have completed postgraduate studies. The remaining are 18.61% with other types of qualifications.
Age Demographics
8.38%(0 - 14 years old)
12.47%(15 - 29 years old)
7.41%(30 - 44 years old)
24.52%(45 - 59 years old)
47.21%(60+ years old)
Commute
0%
Transit
1.12%
Walk
88.52%
Drive
1.19%
Bike
Housing Ownership
92.86%
Owner Occupied
7.14%
Rental Units
Household Types
18.94%
Single Family
2.37%
Multi Family
22.84%
Single Person
77.16%
Multi Person
Education
Bachelors Degree30.99%
High School College19.82%
Diploma10.16%
Post Graduate20.42%
Others18.61%
Education
Diploma10.16%
Post Graduate20.42%
Others18.61%
Get the HelloCondo Newsletter
Real-estate tips, insights, and market reports in your inbox.
HelloCondo Is The #1 Condo Search Platform And Real Estate Recommendation Engine. Search, Find And Buy The Perfect Condo And Get Matched With The Best Agents. Finding A Condo Has Never Been So Easy.