Listed: $ 2,145,000 (Sold on: Feb 2, 2024) Days on Market:101
902- 385 N POINT ROAD, OSPREY, FL 34229
BEDS
3
BATHS
4
PARKING
-
SQFT
3738
Description
New to the market this stunning residence has been meticulously renovated with incredible attention to detail, making it an absolute gem.
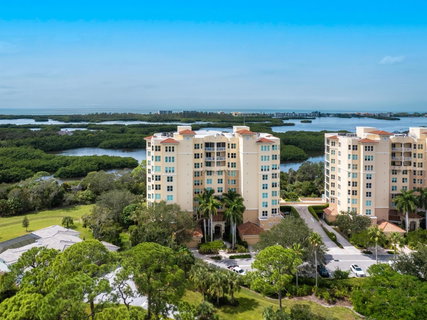
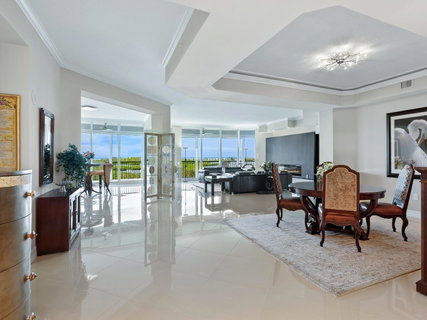
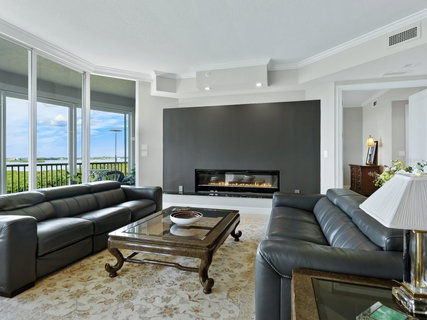
Boasting a spacious floor plan spanning over 3,700 square feet, this oversized unit features two master suites, an additional guest suite, a den/office, and a dining room. As you enter through your private elevator, you'll be greeted by a grand foyer that opens up to a magnificent great room. Immerse yourself in the breathtaking views of Little Sarasota Bay and the Gulf of Mexico as you face west from not one, but two balconies.
The high-end kitchen comes fully equipped with top-of-the-line appliances, perfect for the passionate home cook. The master suite offers a large sitting area, two walk-in closets, a luxurious bath, and, of course, those incredible views you won't be able to get enough of.
Beyond the spaciousness and luxury, you'll get to enjoy the feeling of living in a house while relishing in the convenience and ease of condo living. And don't forget, this unit also includes a private 2-car enclosed garage for your convenience.
Beyond your new residence, you'll have access to the exclusive amenities offered at The Oaks Club. Take a dip in the Olympic size pool, relax in the spa, or get your workout in at the well-equipped fitness room. As a resident, and an equity member, you'll also have the opportunity to indulge in the world-class golf courses, restaurants, tennis courts, pickleball courts, croquet, and fitness center available at The Oaks Club. Club membership is required with homeownership.
Description
New to the market this stunning residence has been meticulously renovated with incredible attention to detail, making it an absolute gem.
Boasting a spacious floor plan spanning over 3,700 square feet, this oversized unit features two master suites, an additional guest suite, a den/office, and a dining room. As you enter through your private elevator, you'll be greeted by a grand foyer that opens up to a magnificent great room. Immerse yourself in the breathtaking views of Little Sarasota Bay and the Gulf of Mexico as you face west from not one, but two balconies.
The high-end kitchen comes fully equipped with top-of-the-line appliances, perfect for the passionate home cook. The master suite offers a large sitting area, two walk-in closets, a luxurious bath, and, of course, those incredible views you won't be able to get enough of.
Beyond the spaciousness and luxury, you'll get to enjoy the feeling of living in a house while relishing in the convenience and ease of condo living. And don't forget, this unit also includes a private 2-car enclosed garage for your convenience.
Beyond your new residence, you'll have access to the exclusive amenities offered at The Oaks Club. Take a dip in the Olympic size pool, relax in the spa, or get your workout in at the well-equipped fitness room. As a resident, and an equity member, you'll also have the opportunity to indulge in the world-class golf courses, restaurants, tennis courts, pickleball courts, croquet, and fitness center available at The Oaks Club. Club membership is required with homeownership.
Listed: $ 2,145,000 (Sold on: Feb 2, 2024) Days on Market:101
902 -
385 N POINT ROAD #902, OSPREY, FL 34229
BEDS
3
BATHS
4
PARKING
-
SQFT
3,738
Description
New to the market this stunning residence has been meticulously renovated with incredible attention to detail, making it an absolute gem.
Boasting a spacious floor plan spanning over 3,700 square feet, this oversized unit features two master suites, an additional guest suite, a den/office, and a dining room. As you enter through your private elevator, you'll be greeted by a grand foyer that opens up to a magnificent great room. Immerse yourself in the breathtaking views of Little Sarasota Bay and the Gulf of Mexico as you face west from not one, but two balconies.
The high-end kitchen comes fully equipped with top-of-the-line appliances, perfect for the passionate home cook. The master suite offers a large sitting area, two walk-in closets, a luxurious bath, and, of course, those incredible views you won't be able to get enough of.
Beyond the spaciousness and luxury, you'll get to enjoy the feeling of living in a house while relishing in the convenience and ease of condo living. And don't forget, this unit also includes a private 2-car enclosed garage for your convenience.
Beyond your new residence, you'll have access to the exclusive amenities offered at The Oaks Club. Take a dip in the Olympic size pool, relax in the spa, or get your workout in at the well-equipped fitness room. As a resident, and an equity member, you'll also have the opportunity to indulge in the world-class golf courses, restaurants, tennis courts, pickleball courts, croquet, and fitness center available at The Oaks Club. Club membership is required with homeownership.
Description
New to the market this stunning residence has been meticulously renovated with incredible attention to detail, making it an absolute gem.
Boasting a spacious floor plan spanning over 3,700 square feet, this oversized unit features two master suites, an additional guest suite, a den/office, and a dining room. As you enter through your private elevator, you'll be greeted by a grand foyer that opens up to a magnificent great room. Immerse yourself in the breathtaking views of Little Sarasota Bay and the Gulf of Mexico as you face west from not one, but two balconies.
The high-end kitchen comes fully equipped with top-of-the-line appliances, perfect for the passionate home cook. The master suite offers a large sitting area, two walk-in closets, a luxurious bath, and, of course, those incredible views you won't be able to get enough of.
Beyond the spaciousness and luxury, you'll get to enjoy the feeling of living in a house while relishing in the convenience and ease of condo living. And don't forget, this unit also includes a private 2-car enclosed garage for your convenience.
Beyond your new residence, you'll have access to the exclusive amenities offered at The Oaks Club. Take a dip in the Olympic size pool, relax in the spa, or get your workout in at the well-equipped fitness room. As a resident, and an equity member, you'll also have the opportunity to indulge in the world-class golf courses, restaurants, tennis courts, pickleball courts, croquet, and fitness center available at The Oaks Club. Club membership is required with homeownership.
HelloCondo Is The #1 Condo Search Platform And Real Estate Recommendation Engine. Search, Find And Buy The Perfect Condo And Get Matched With The Best Agents. Finding A Condo Has Never Been So Easy.