Listed: $ 514,900 (Sold on: Mar 20, 2020) Days on Market:59
299 WOODS POINT ROAD, OSPREY, FL 34229
BEDS
3
BATHS
3
PARKING
-
SQFT
2651
Description
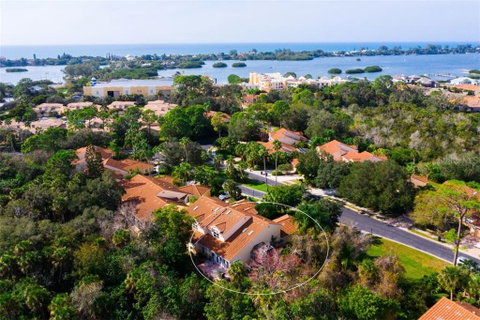
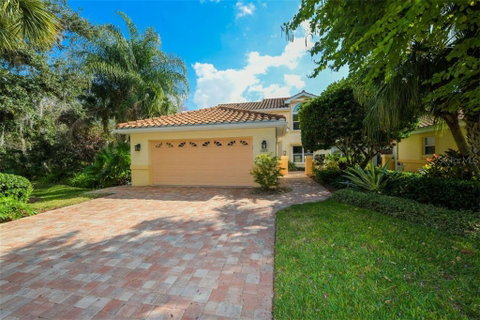
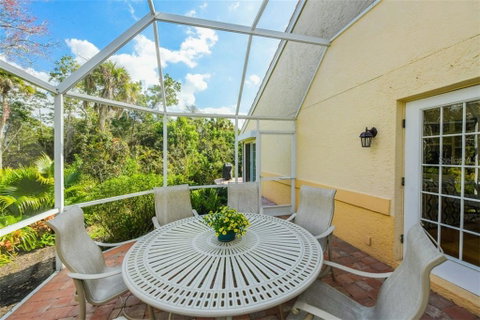
In a hidden gem of a small, friendly neighborhood, this sunny, bright townhouse in Blackburn Point Woods is within walking distance of Casey Key; a lovely, small park with fishing dock and boat ramp; a boutique grocer; medical offices and several good restaurants. The wooded preserve on two sides provides total privacy to the large screened porch for outside dining and entertaining, while the back patio is ideal for sunbathing. The association fee covers lawn, shrub and tree maintenance and the exterior of the home. This townhouse has been totally refurbished, both inside and out, including the three full bathrooms, a new kitchen with quartz countertops, double ovens and stainless appliances, and warm bamboo flooring in every room but one bedroom. The living/dining room is stunning with 20-foot ceiling and skylights. Two master suites, each with full bath and a wall of closets, offer a choice of sleeping nestled in the treetops or living on one story and using the second floor for guests. The first-floor office/study has built-in desk, shelves and filing cabinets and adjoins a full bath with shower. Upstairs is a large bedroom/tv/family room with ample closets and two deluxe built-in beds which disappear when not in use. A short walk takes you to a shared heated community pool, clubhouse and tennis and pickleball courts.
Description
In a hidden gem of a small, friendly neighborhood, this sunny, bright townhouse in Blackburn Point Woods is within walking distance of Casey Key; a lovely, small park with fishing dock and boat ramp; a boutique grocer; medical offices and several good restaurants. The wooded preserve on two sides provides total privacy to the large screened porch for outside dining and entertaining, while the back patio is ideal for sunbathing. The association fee covers lawn, shrub and tree maintenance and the exterior of the home. This townhouse has been totally refurbished, both inside and out, including the three full bathrooms, a new kitchen with quartz countertops, double ovens and stainless appliances, and warm bamboo flooring in every room but one bedroom. The living/dining room is stunning with 20-foot ceiling and skylights. Two master suites, each with full bath and a wall of closets, offer a choice of sleeping nestled in the treetops or living on one story and using the second floor for guests. The first-floor office/study has built-in desk, shelves and filing cabinets and adjoins a full bath with shower. Upstairs is a large bedroom/tv/family room with ample closets and two deluxe built-in beds which disappear when not in use. A short walk takes you to a shared heated community pool, clubhouse and tennis and pickleball courts.
Listed: $ 514,900 (Sold on: Mar 20, 2020) Days on Market:59
299 WOODS POINT ROAD, OSPREY, FL 34229
BEDS
3
BATHS
3
PARKING
-
SQFT
2,651
Description
In a hidden gem of a small, friendly neighborhood, this sunny, bright townhouse in Blackburn Point Woods is within walking distance of Casey Key; a lovely, small park with fishing dock and boat ramp; a boutique grocer; medical offices and several good restaurants. The wooded preserve on two sides provides total privacy to the large screened porch for outside dining and entertaining, while the back patio is ideal for sunbathing. The association fee covers lawn, shrub and tree maintenance and the exterior of the home. This townhouse has been totally refurbished, both inside and out, including the three full bathrooms, a new kitchen with quartz countertops, double ovens and stainless appliances, and warm bamboo flooring in every room but one bedroom. The living/dining room is stunning with 20-foot ceiling and skylights. Two master suites, each with full bath and a wall of closets, offer a choice of sleeping nestled in the treetops or living on one story and using the second floor for guests. The first-floor office/study has built-in desk, shelves and filing cabinets and adjoins a full bath with shower. Upstairs is a large bedroom/tv/family room with ample closets and two deluxe built-in beds which disappear when not in use. A short walk takes you to a shared heated community pool, clubhouse and tennis and pickleball courts.
Description
In a hidden gem of a small, friendly neighborhood, this sunny, bright townhouse in Blackburn Point Woods is within walking distance of Casey Key; a lovely, small park with fishing dock and boat ramp; a boutique grocer; medical offices and several good restaurants. The wooded preserve on two sides provides total privacy to the large screened porch for outside dining and entertaining, while the back patio is ideal for sunbathing. The association fee covers lawn, shrub and tree maintenance and the exterior of the home. This townhouse has been totally refurbished, both inside and out, including the three full bathrooms, a new kitchen with quartz countertops, double ovens and stainless appliances, and warm bamboo flooring in every room but one bedroom. The living/dining room is stunning with 20-foot ceiling and skylights. Two master suites, each with full bath and a wall of closets, offer a choice of sleeping nestled in the treetops or living on one story and using the second floor for guests. The first-floor office/study has built-in desk, shelves and filing cabinets and adjoins a full bath with shower. Upstairs is a large bedroom/tv/family room with ample closets and two deluxe built-in beds which disappear when not in use. A short walk takes you to a shared heated community pool, clubhouse and tennis and pickleball courts.
HelloCondo Is The #1 Condo Search Platform And Real Estate Recommendation Engine. Search, Find And Buy The Perfect Condo And Get Matched With The Best Agents. Finding A Condo Has Never Been So Easy.